

Open House Sat, Sep 26th 12:00 PM - 02:00 PM - Golf Course - Primary on Main



Address
9001 Thickwoods Cv, Austin, TX
Price
$ 1,775,000
Property Attributes
- MLS#2600739
- TypeSingle Family
- Listing Status Active
- CountyTRAVIS
- CityAustin
- AreaW
- NeighborhoodBarton Creek Abc West Ph 01
- Zip78735
- StyleSingle Family Residence
- Year Built2001
- Taxes$ 32514
- Price$ 1,775,000
- Bedrooms4
- Full Bathrooms4
- Half Bathrooms1
- Sqr Footage3935
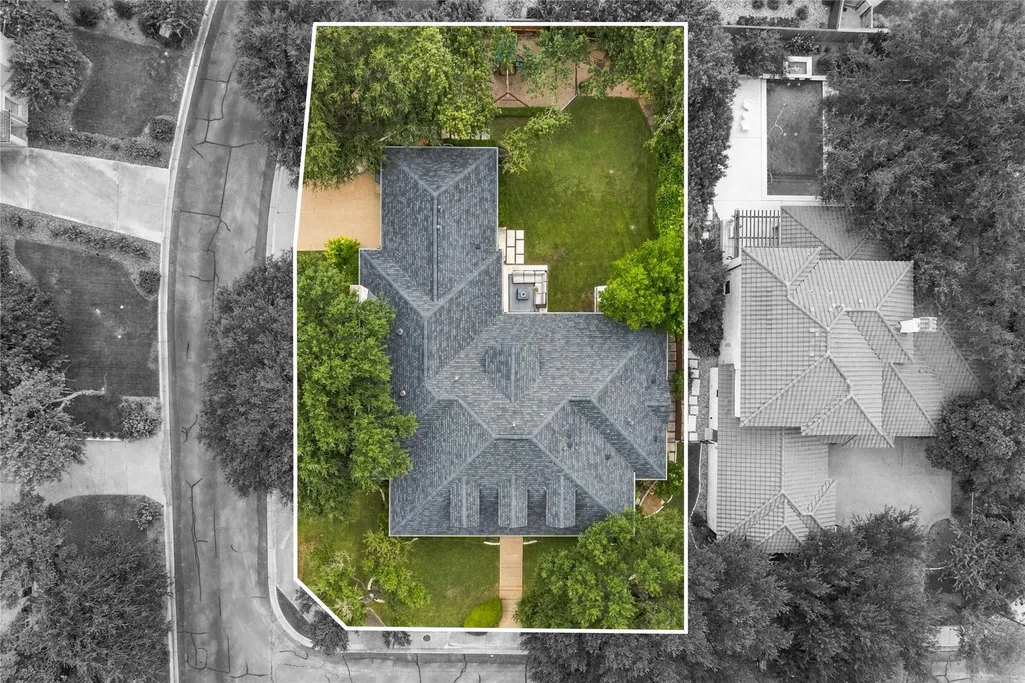
- Lot Size0.301 Acres
Data Source:
Austin Board of REALTORS® (ABOR) as distributed by MLS GRID
Property Description
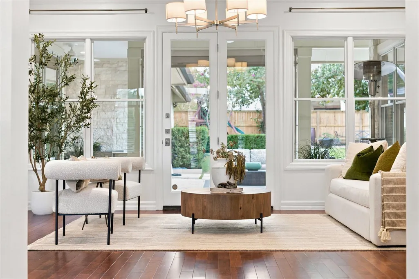
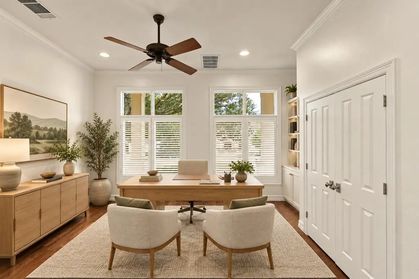
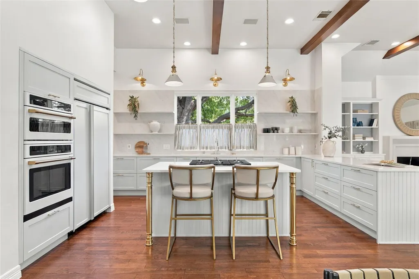
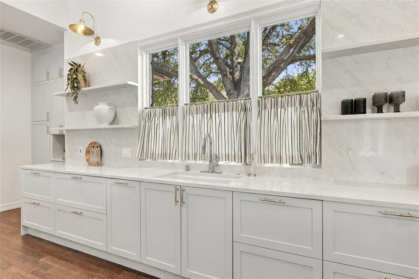
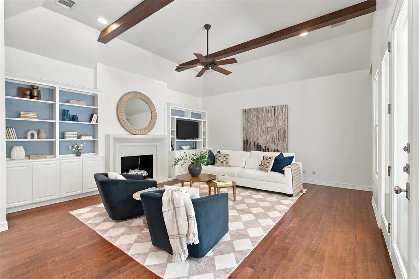
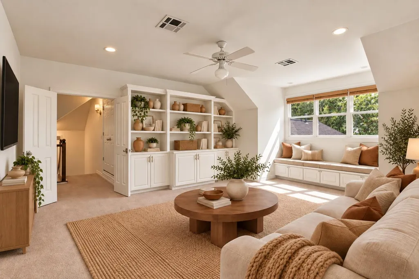
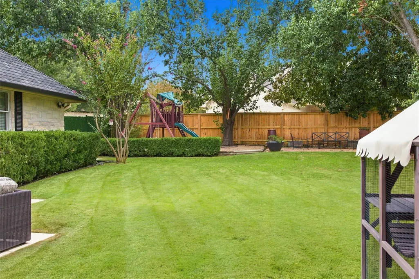
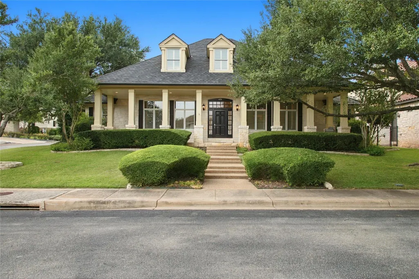
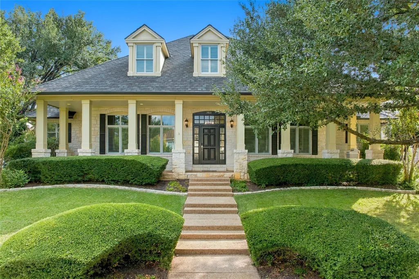
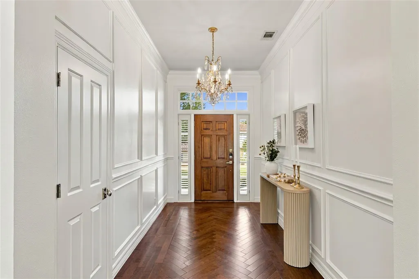
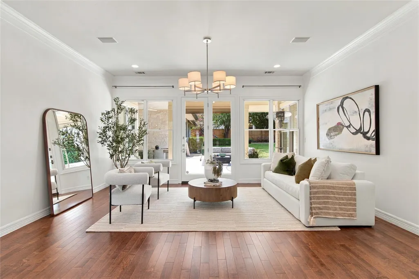
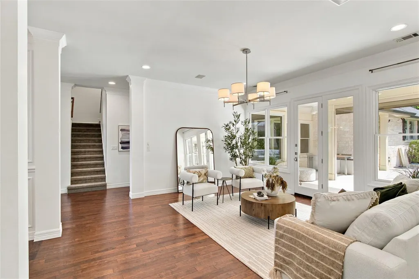
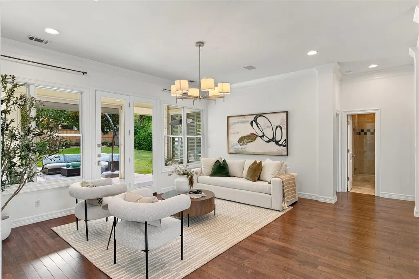
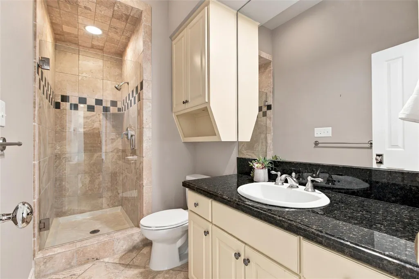
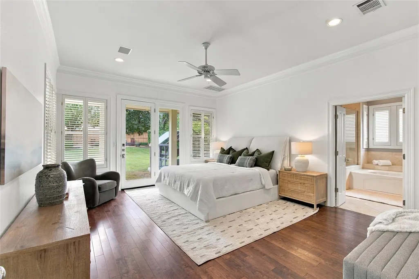
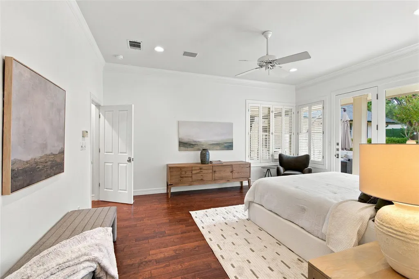
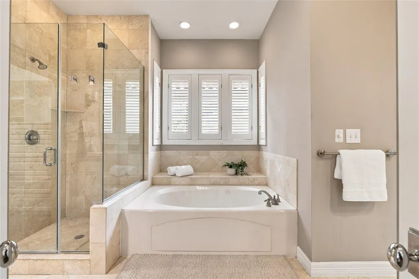
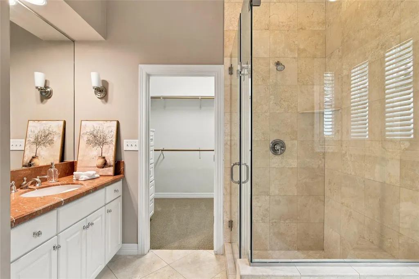
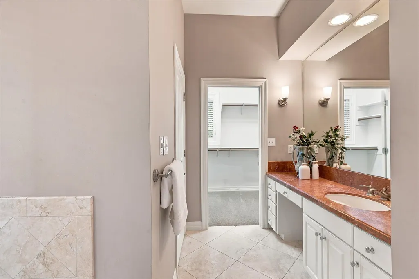
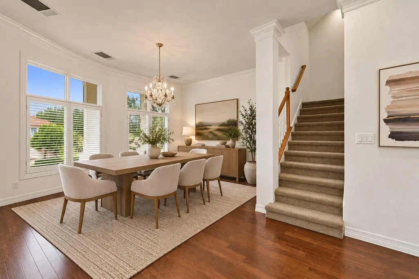
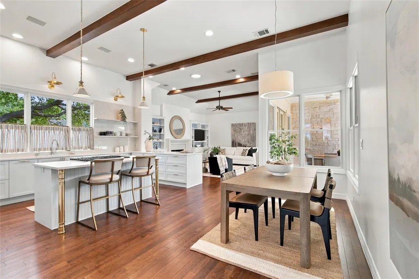
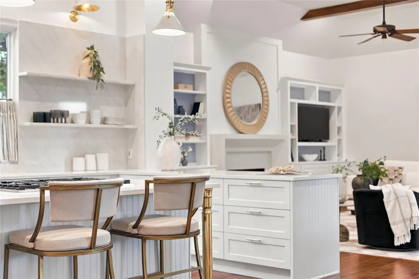
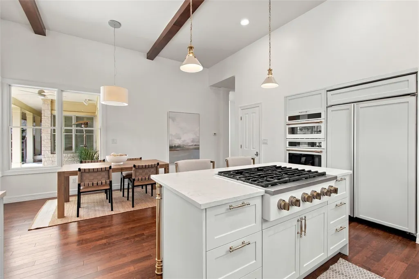
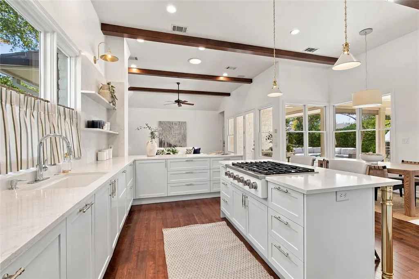
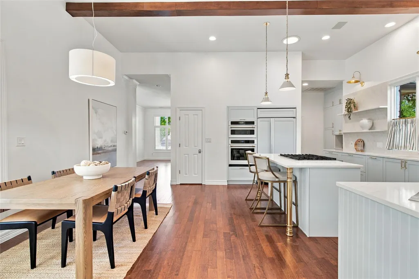
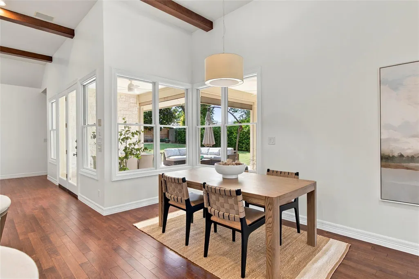
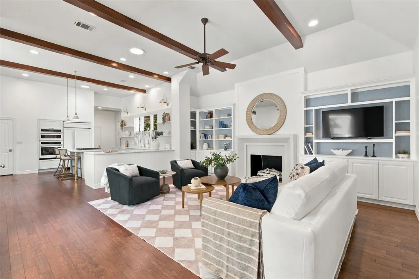
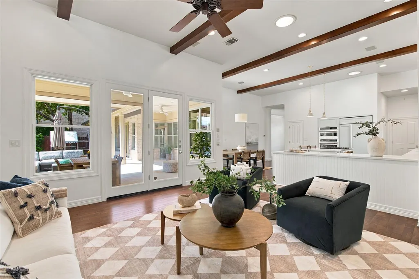
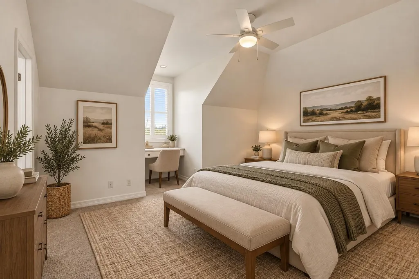
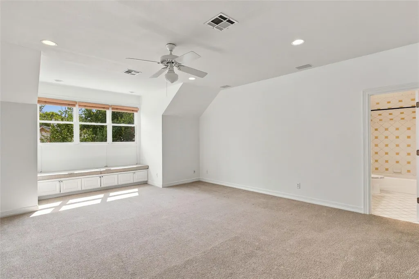
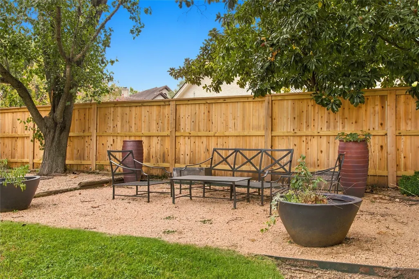
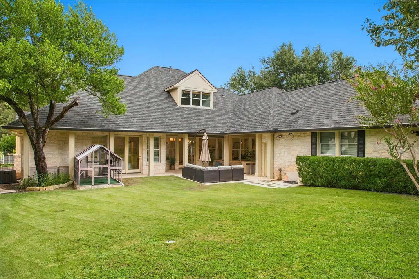
OPEN HOUSE: Sat & Sun, Sep 26-27, 12:00PM-2:00PM | Nestled within an exclusive gated enclave just moments from the Barton Creek Country Club, this residence has been meticulously reimagined. Having recently undergone a comprehensive transformation, the home radiates a sense of effortless luxury, anchored by entirely new flooring that sets a sophisticated tone throughout. The heart of the home—the kitchen and primary living galleries—has been fully elevated with designer-curated finishes, creating a vibrant, open-concept environment where vaulted ceilings and exposed wood beams meet sleek, high-end functionality. Whether hosting in the formal dining room or retreating to the fireside lounge, the home’s interior feels both expansive and intimate. The main-floor primary wing serves as a true sanctuary, offering a spa-inspired bath and private access to the manicured grounds. Outside, the transition to nature is seamless; automated awnings extend over the covered porch, providing a shaded vantage point to admire the majestic oak canopy that defines the property’s lush 0.3-acre lot. Beyond the aesthetic upgrades, the lifestyle here is unparalleled—located within walking distance of elite private schools and including a Property Owner Membership to Barton Creek, granting immediate access to world-class golf, tennis, and social amenities. This is more than a renovation; it is a complete masterclass in modern luxury, tailored for the discerning buyer who demands both style and substance.
| Elementary School | Middle School | High School |
|---|---|---|
| Oak Hill Elementary School | O Henry Middle School | Austin High School |
| Price History | |
|---|---|
| 9/25/2026 | Listed $1,775,000 |
General Features
| Living Area | 3935 |
|---|---|
| Sewer | MUD |
| Heating | Central,Natural Gas |
| Cooling | Central Air |
| Utilities | Electricity Available,High Speed Internet |
| Roof | Composition |
| Appliances | Dishwasher,Disposal,Gas Cooktop,Microwave,Oven,Refrigerator |
| HOA Fee | 375 |
| Garage Spaces | 2 |
| Association Fee Includes | See Remarks,Common Area Maintenance |
| Patio/Porch Features | Covered,Patio |
| Pool Features | None |
| Security Features | Security System Owned |
| Construction Materials | Stone Veneer |
| Year Built | 2001 |
| View | None |
| Levels | Two |
| Property Subtype | Single Family Residence |
| Tax Year | 2026 |
| Waterfront Features | None |
| Community Features | Curbs,Gated,Sidewalks |
| Accessibility | None |
| Assoc Fee Paid Per | Quarterly |
| County | Travis |
| New Construction | No |
| Property Type | Residential |
| HOA | Yes |
| Energy Efficient | None |
| Subdivision Name | Barton Creek Abc West Ph 01 |
| Facing Direction | Northeast |
| Green Sustainability | None |
| Other Structures | None |
| Full Baths | 4 |
| Status | Active |
| Directions | Bee Caves to Barton Creek Blvd,R on Wimberly,R on Wimberly Cove,L on Thickwoods |
| High School | Austin |
| City | Austin |
| Disclosures | Seller Disclosure,Seller Provided Survey Available |
| Association Name | Wimberly and Barton Creek North HOAs |
| MLS Area | W |
| Lot Size Square Feet | 13111.56 |
| Spa Features | None |
| Elementary School | Oak Hill |
| Tax Annual Amount | 30055.06 |
| Middle/Junior High School | O Henry |
| Property Condition | Resale |
| Additional Parcels Y/N | No |
| Standard Status | Active |
| Year Built Source | Public Records |
| Tax Assessed Value | 1554464 |
Interior Features
| Interior Amenities | Breakfast Bar,Beamed Ceilings,Coffered Ceiling(s),Ceiling-High,Granite Counters,Double Vanity,Eat-in Kitchen,Kitchen Island,Multiple Dining Areas,Multiple Living Areas,Open Floorplan,Pantry,Primary B |
|---|---|
| Flooring | Carpet,Stone,Tile,Wood |
| Total Fireplaces | 1 |
| Fireplace Features | Family Room |
| Window Features | Shutters |
| Half Baths | 1 |
| Total Bedrooms | 4 |
| Main Level Bedrooms | 2 |
| LivingAreaSource | Appraiser |
| Total Baths | 5 |
Exterior Features
| Exterior Amenities | Private Yard |
|---|---|
| Fencing | Fenced,Wood,Wrought Iron |
| Parking Features | Attached,Garage Door Opener,Garage Faces Side |
| Lot Features | Corner Lot,Cul-De-Sac,Interior Lot,Landscaped,Level,Sprinkler - Automatic,Trees-Medium (20 Ft - 40 Ft),Trees-Moderate |
| Water Source | MUD |
| Total Parking | 2 |
| Foundation Details | Slab |
| Lot Size Acres | 0.301 |
| Waterfront Y/N | No |
| Covered Spaces | 2 |
| Horse Y/N | No |
| Horse Amenities | None |
Amenities
- Foreclosure
- Views
- Short Sale
- New Construction
- Adult 55+
- Lease To Own
- No HOA Fees
- Furnished
- Primary On Main
- Air Conditioning
- Seller Finance
- Green
- Fixer Upper
- Horse
- Golf
- Fireplace
- Deck
- Garage
- Basement
- Pool
Property vs Single Family Average in 78735
Price
Taxes
Year Built
 Austin Board of REALTORS® Copyright ©2026 All rights reserved.
 Highland Lakes Association of Realtors® All information deemed reliable but not guaranteed. All properties are subject to prior sale, change or withdrawal. Neither listing broker(s) or information provider(s) shall be responsible for any typographical errors, misinformation, misprints and shall be held totally harmless. Listing(s) information is provided for consumer's personal, non-commercial use and may not be used for any purpose other than to identify prospective properties consumers may
