

Views

Address
906 Linden St # A, Austin, TX
Price
$ 650,000
Property Attributes
- MLS#3448898
- TypeSingle Family
- Listing Status Active
- CountyTRAVIS
- CityAustin
- Area5
- Neighborhood906 Linden Street Condos
- Zip78702
- StyleSingle Family Residence
- Year Built2017
- Taxes$ 12595
- Price$ 650,000
- Bedrooms3
- Full Bathrooms2
- Half Bathrooms1
- Sqr Footage1755
- Lot Size0.0724 Acres
Data Source:
Austin Board of REALTORS® (ABOR) as distributed by MLS GRID
Property Description
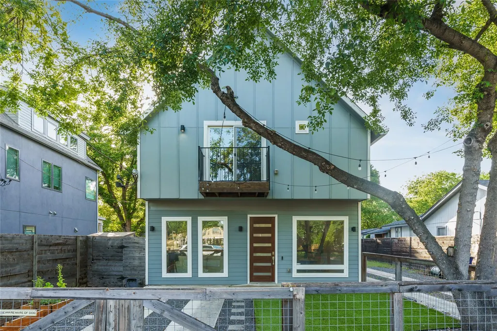
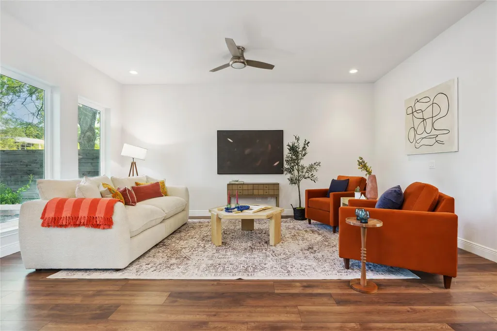
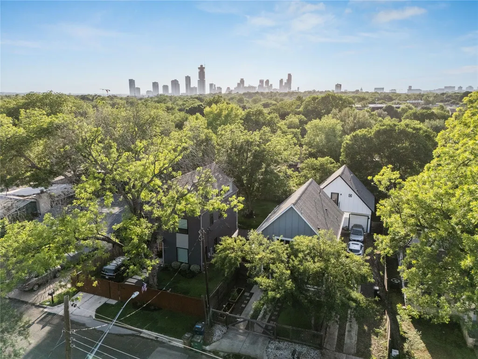
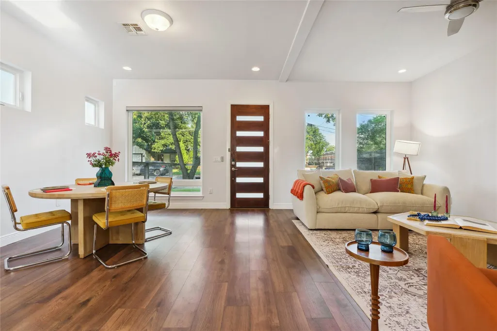
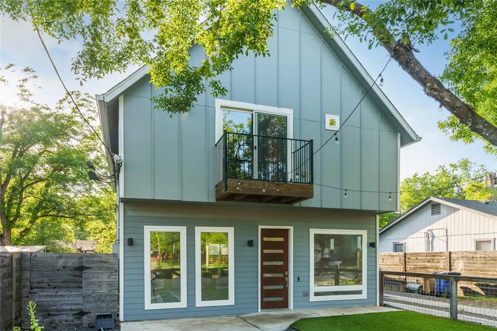
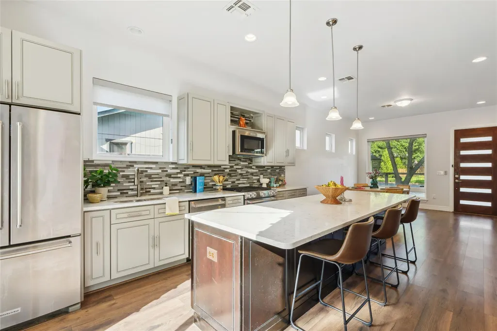
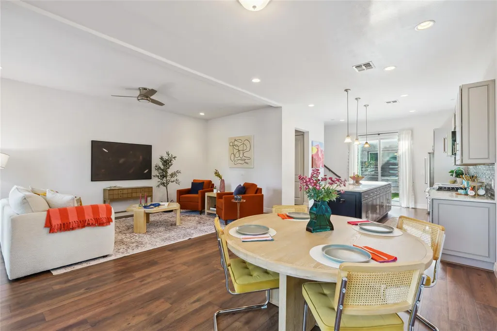
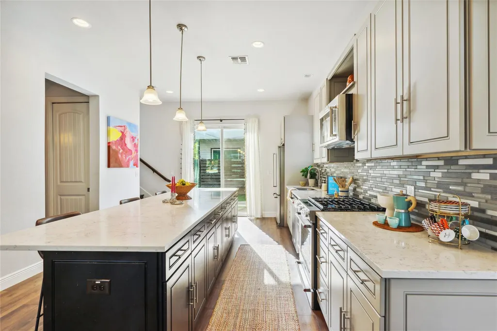
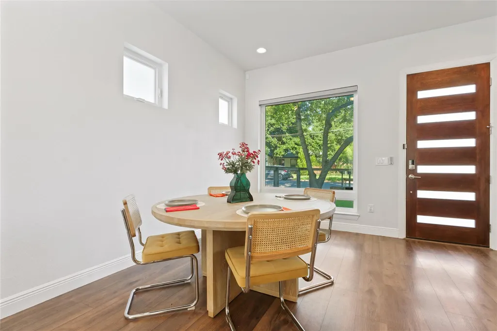
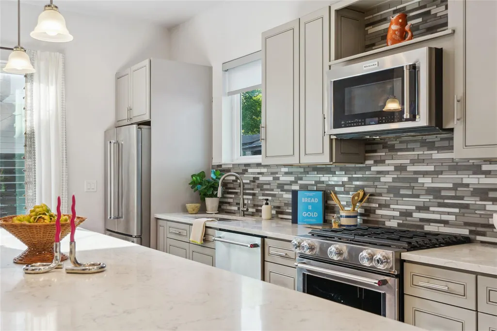
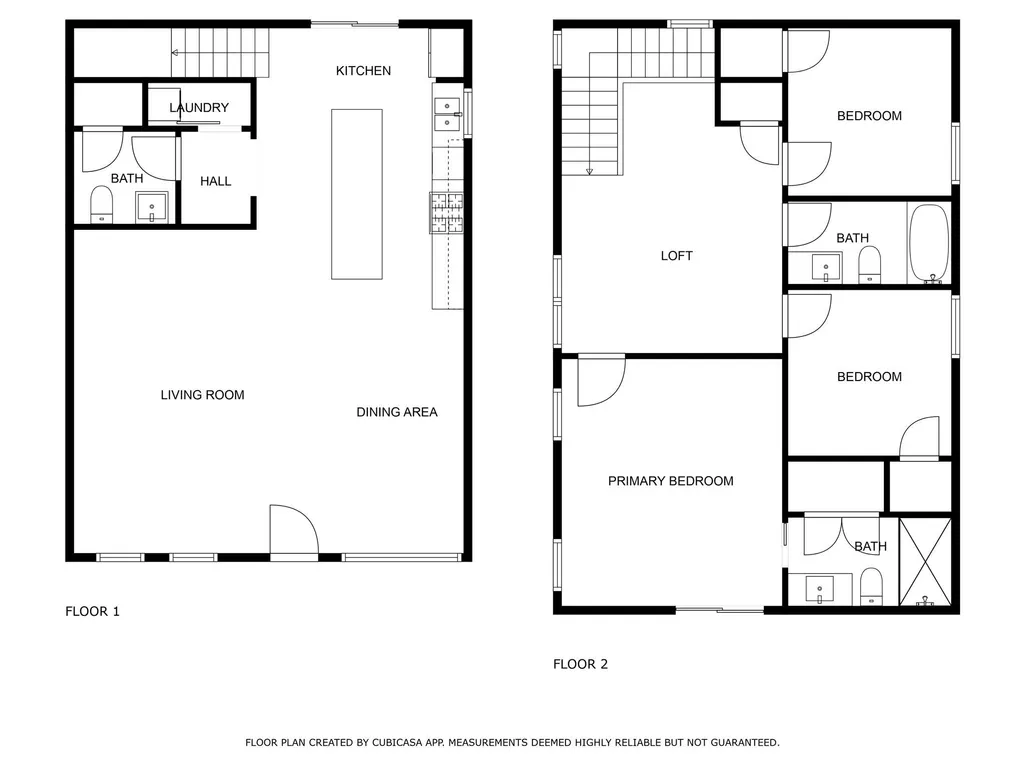
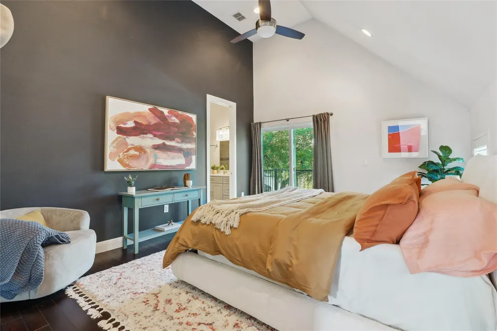
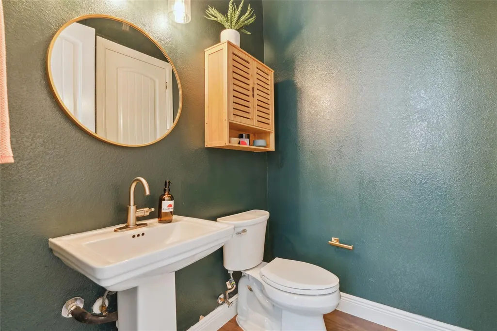
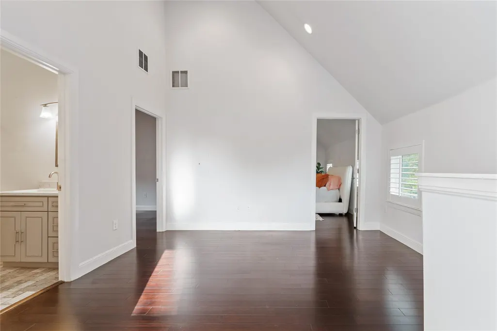
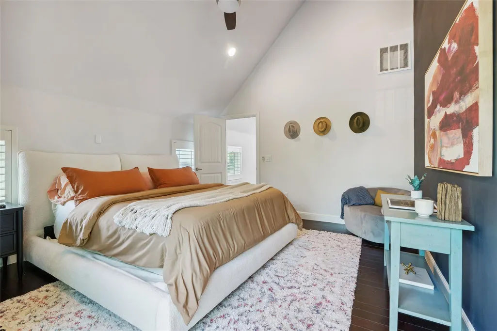
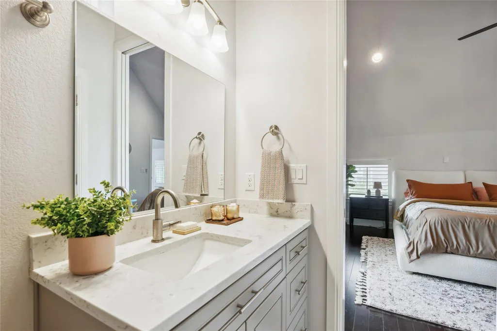
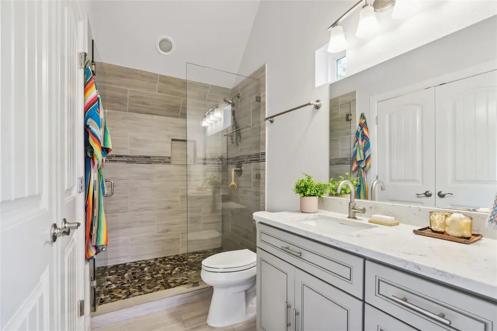
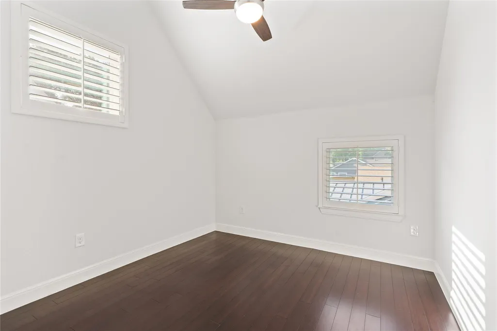
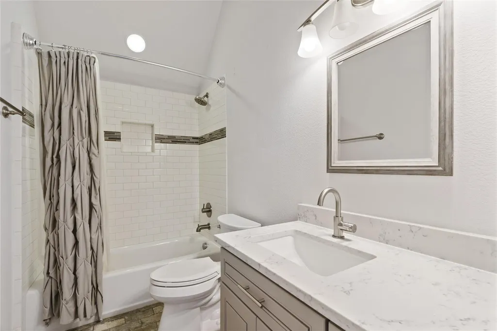
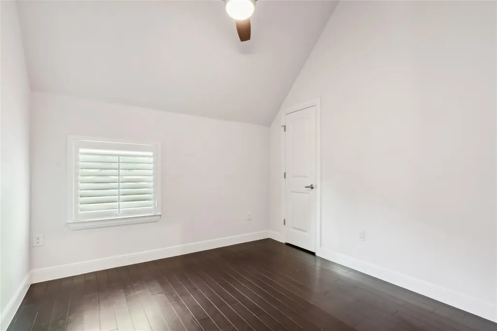
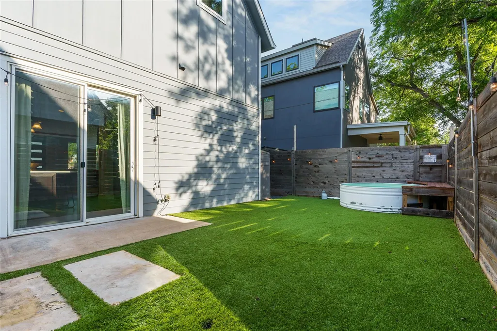
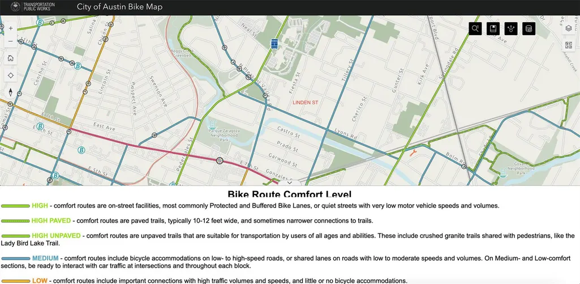
Tucked into the heart of Govalle, this Scandinavian farmhouse designed by architect William Hodge combines thoughtful design with a prime East Austin location. The home offers 3 bedrooms, 2.5 baths, two living areas and a flexible, open layout. The main floor features wood floors, high ceilings and a designer kitchen centered around a generous island, with granite countertops, stainless steel appliances, custom cabinetry and a gas range. Upstairs, vaulted ceilings add volume and natural light, while a flexible loft provides space for an office, second living area or playroom. The primary suite features a private balcony and spa-like ensuite bath, with two additional bedrooms and a full bath completing the second floor. Outside, the enclosed front yard features a cedar fence and driveway gate for added privacy, while low-maintenance, eco-friendly turf extends across the front and back yards. A cowboy pool adds a fun spot to cool off and enjoy the backyard. Located just 3 miles from Downtown Austin, the home is only blocks from Boggy Creek Farm and close to Boggy Creek Greenbelt, Lady Bird Hike & Bike Trail and Southern Walnut Creek Trail at Govalle Park. Walk, bike or scooter to nearby East Austin favorites, with convenient access to I-35 and 183. A stylish, well-designed home in one of East Austin’s most connected neighborhoods. Buyer to verify all info.
| Elementary School | Middle School | High School |
|---|---|---|
| Govalle Elementary School | Kealing Middle School | Eastside Early College High School |
| Price History | |
|---|---|
| 9/24/2026 | Listed $650,000 |
General Features
| Living Area | 1755 |
|---|---|
| Sewer | Public Sewer |
| Heating | Central |
| Cooling | Ceiling Fan(s),Central Air,Electric |
| Utilities | Cable Available,Electricity Available,High Speed Internet,Natural Gas Available,Sewer Available,Water Available |
| Roof | Composition |
| Appliances | Dishwasher,Disposal,Exhaust Fan,Gas Range,Microwave,Free-Standing Gas Range,Stainless Steel Appliance(s),Tankless Water Heater,Water Heater |
| Association Fee Includes | Parking |
| Patio/Porch Features | Patio |
| Pool Features | None |
| Security Features | Carbon Monoxide Detector(s),Security System,Smoke Detector(s) |
| Construction Materials | Frame,HardiPlank Type,Masonry – All Sides |
| Year Built | 2017 |
| View | Neighborhood |
| Levels | Two |
| Unit Number | A |
| Property Subtype | Single Family Residence |
| Tax Year | 2026 |
| Waterfront Features | None |
| Community Features | Curbs,Google Fiber |
| Accessibility | None |
| Assoc Fee Paid Per | Monthly |
| County | Travis |
| New Construction | No |
| Property Type | Residential |
| HOA | Yes |
| Energy Efficient | None |
| Subdivision Name | 906 Linden Street Condos |
| Facing Direction | Southeast |
| Green Sustainability | None |
| Other Structures | None |
| Full Baths | 2 |
| Status | Active |
| Directions | From Downtown Austin,head east on W 11th St. Continue straight onto Rosewood Ave. Turn right onto Hargrave St. Turn left onto N Pleasant Valley Rd. Turn left onto Lyons Rd. Turn left onto Linden St. |
| High School | Eastside Early College |
| City | Austin |
| Disclosures | Seller Disclosure |
| Association Name | 906 Linden Street |
| MLS Area | 5 |
| Lot Size Square Feet | 3153.74 |
| Elementary School | Govalle |
| Tax Annual Amount | 12595.99 |
| Middle/Junior High School | Kealing |
| Property Condition | Resale |
| Additional Parcels Y/N | No |
| Standard Status | Active |
| Year Built Source | Builder |
| Tax Assessed Value | 668201 |
Interior Features
| Interior Amenities | Breakfast Bar,Ceiling Fan(s),Ceiling-High,Ceiling-Vaulted,Granite Counters,Eat-in Kitchen,High Speed Internet,Interior Steps,Kitchen Island,Multiple Dining Areas,Multiple Living Areas,Open Floorplan, |
|---|---|
| Flooring | No Carpet,Tile,Wood |
| Window Features | Plantation Shutters,Window Treatments,See Remarks |
| Half Baths | 1 |
| Total Bedrooms | 3 |
| LivingAreaSource | Owner |
| Total Baths | 3 |
Exterior Features
| Exterior Amenities | Balcony,Gutters Full,Lighting,Private Yard |
|---|---|
| Fencing | Back Yard,Fenced,Front Yard,Gate,Wire,Wood,See Remarks |
| Parking Features | Driveway,Gated,Outside |
| Lot Features | Back Yard,Curbs,Front Yard,Interior Lot,Landscaped,Level,See Remarks |
| Water Source | Public |
| Total Parking | 2 |
| Foundation Details | Slab |
| Lot Size Acres | 0.0724 |
| Waterfront Y/N | No |
| Horse Y/N | No |
| Horse Amenities | None |
Amenities
- Foreclosure
- Views
- Short Sale
- New Construction
- Adult 55+
- Lease To Own
- No HOA Fees
- Furnished
- Primary On Main
- Air Conditioning
- Seller Finance
- Green
- Fixer Upper
- Horse
- Golf
- Fireplace
- Deck
- Garage
- Basement
- Pool
Property vs Single Family Average in 78702
Price
Taxes
Year Built
 Austin Board of REALTORS® Copyright ©2026 All rights reserved.
 Highland Lakes Association of Realtors® All information deemed reliable but not guaranteed. All properties are subject to prior sale, change or withdrawal. Neither listing broker(s) or information provider(s) shall be responsible for any typographical errors, misinformation, misprints and shall be held totally harmless. Listing(s) information is provided for consumer's personal, non-commercial use and may not be used for any purpose other than to identify prospective properties consumers may
