

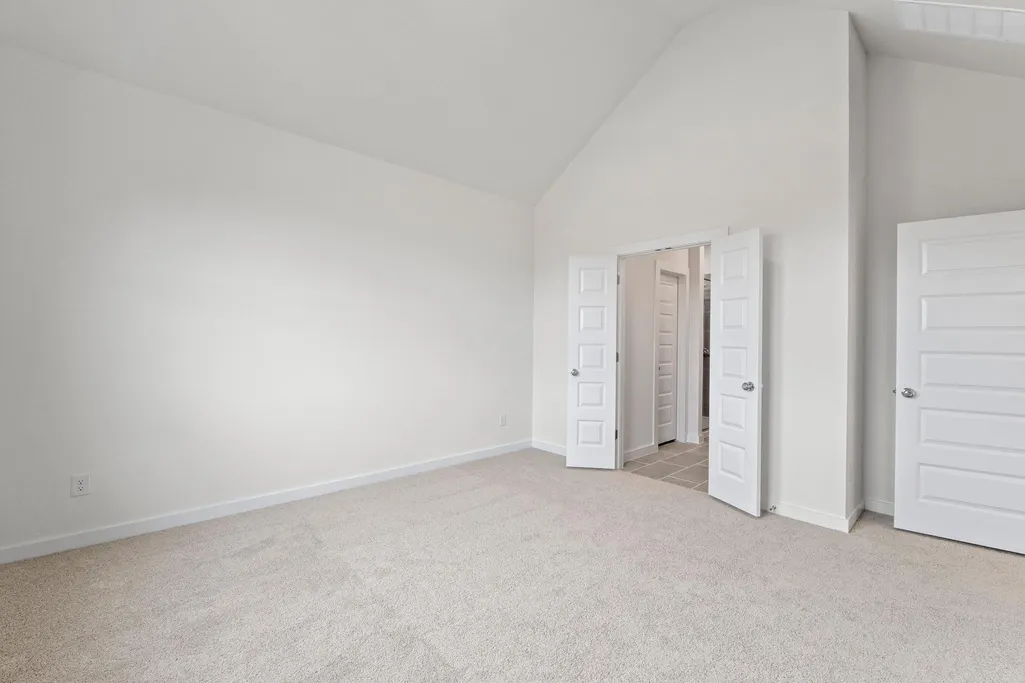
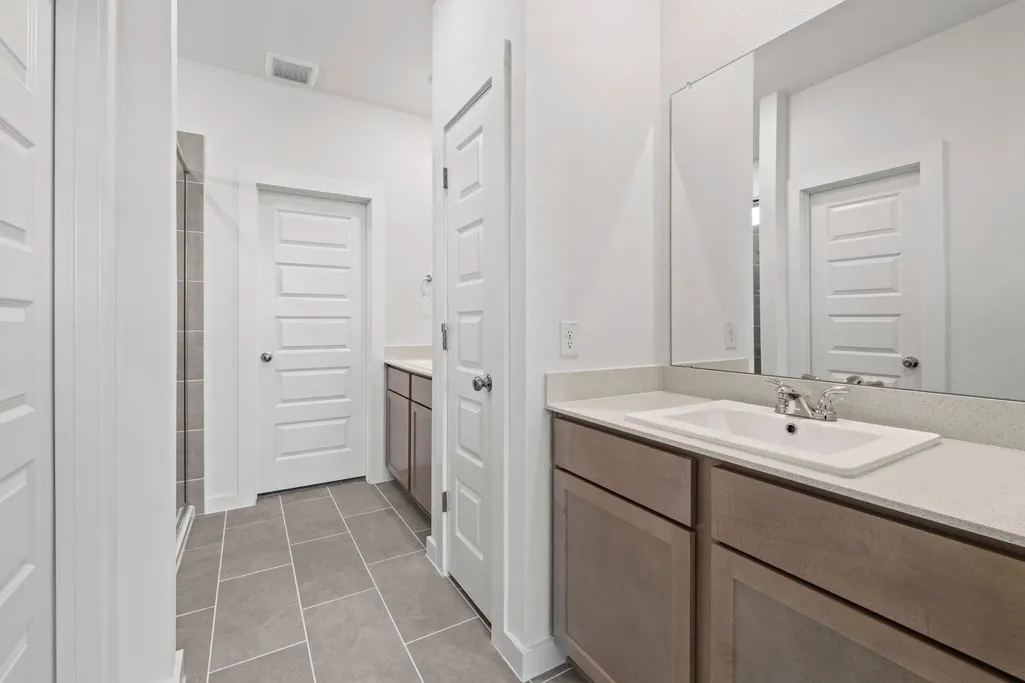
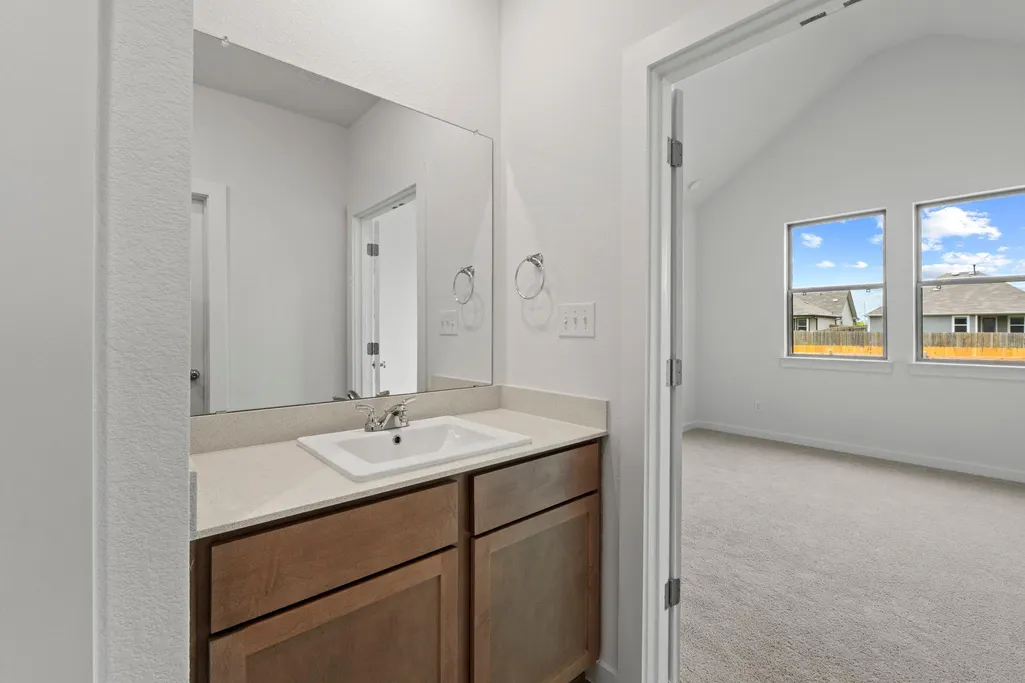
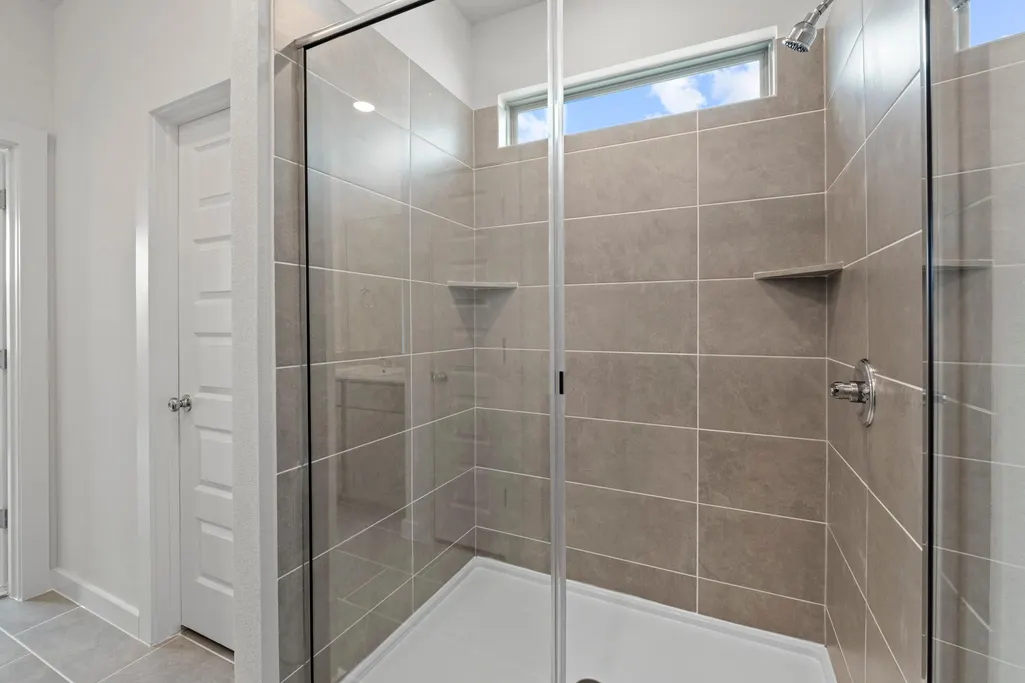
New Construction - Primary on Main
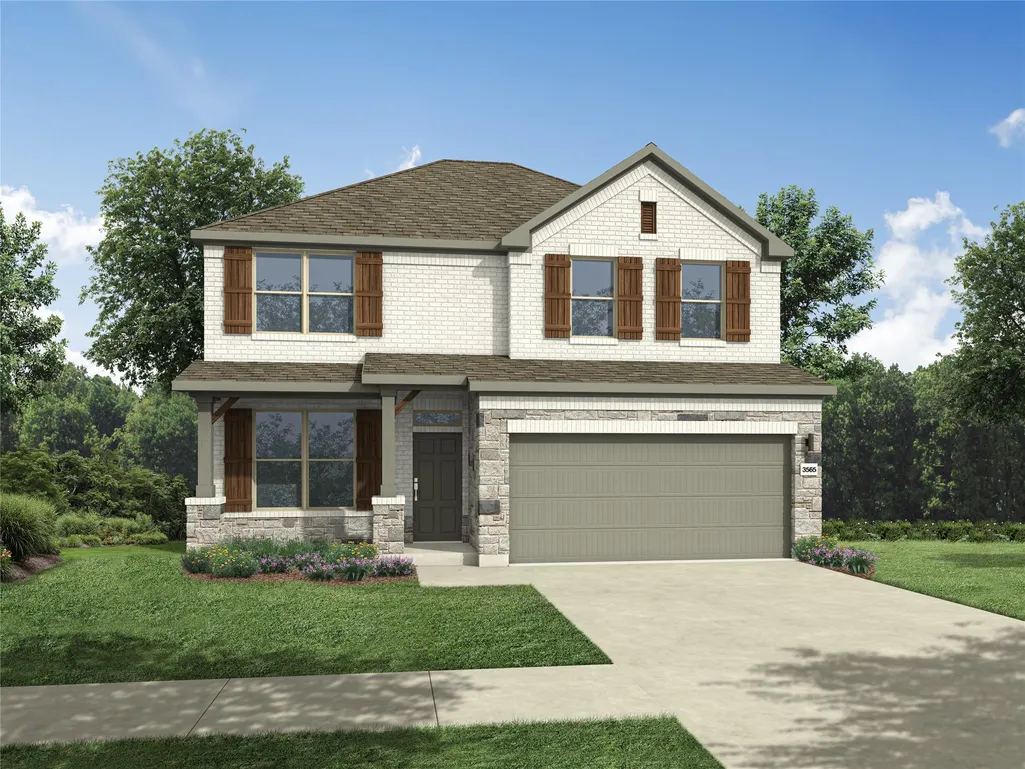



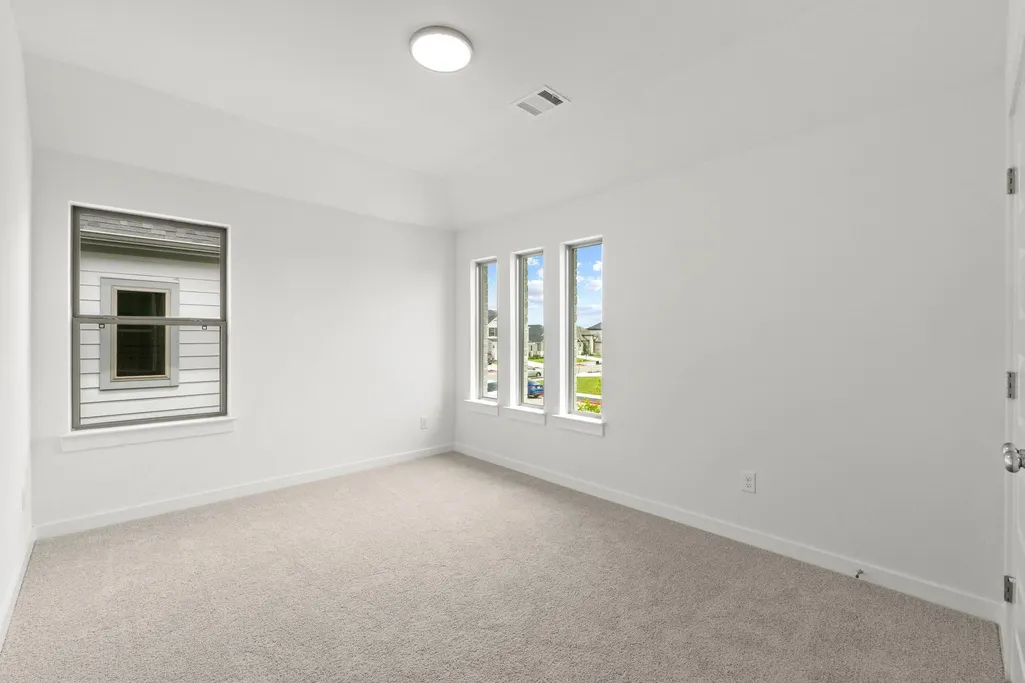
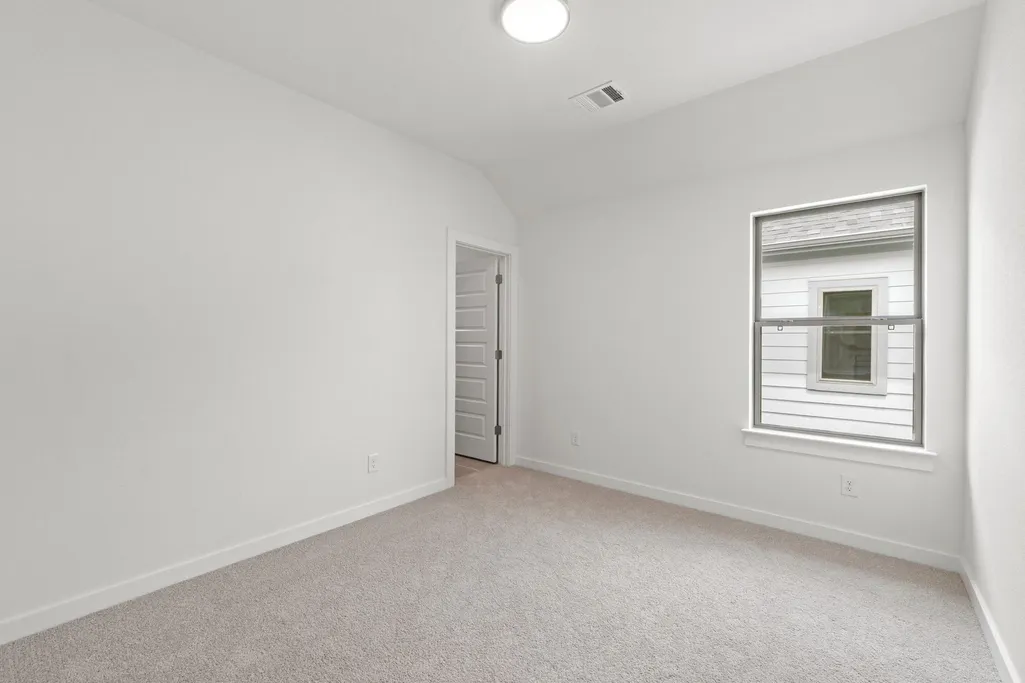
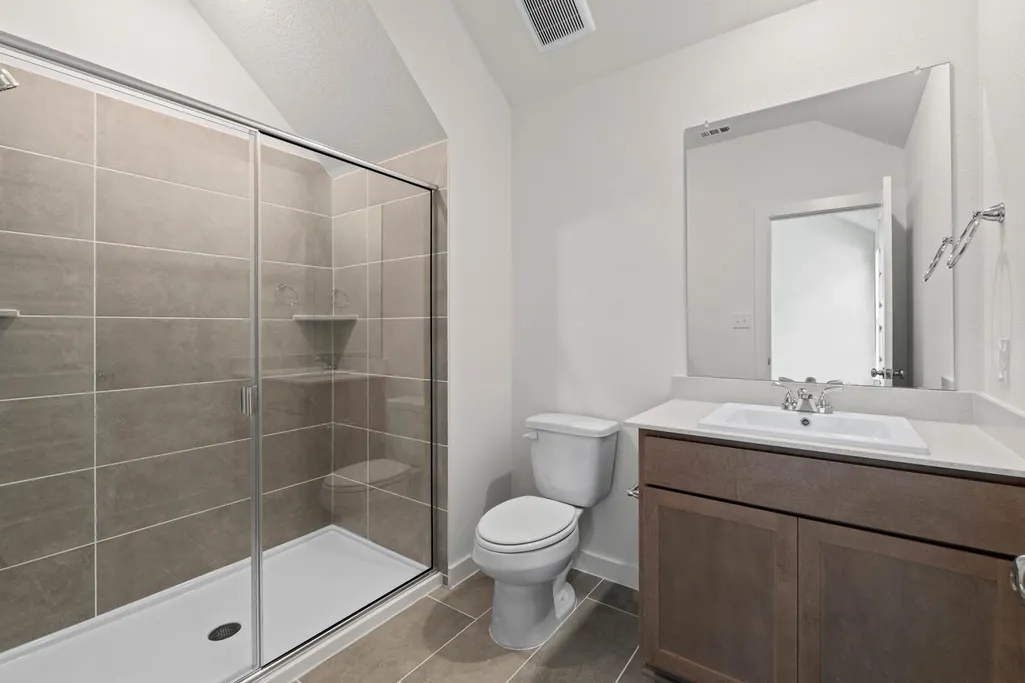

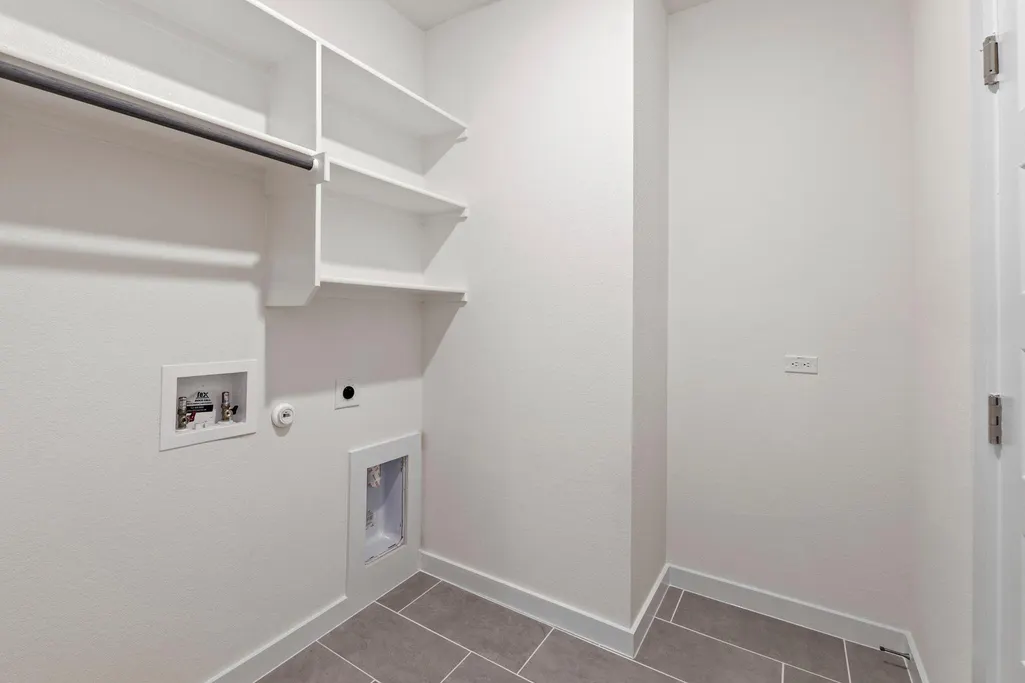

Address
10910 Mystic Timber Dr, Austin, TX
Price
$ 432,990
Property Attributes
- MLS#7082505
- TypeSingle Family
- Listing Status Active
- CountyTRAVIS
- CityAustin
- AreaNE
- NeighborhoodBraker Vly Ph 1
- Zip78754
- StyleSingle Family Residence
- Year Built2026
- Price$ 432,990
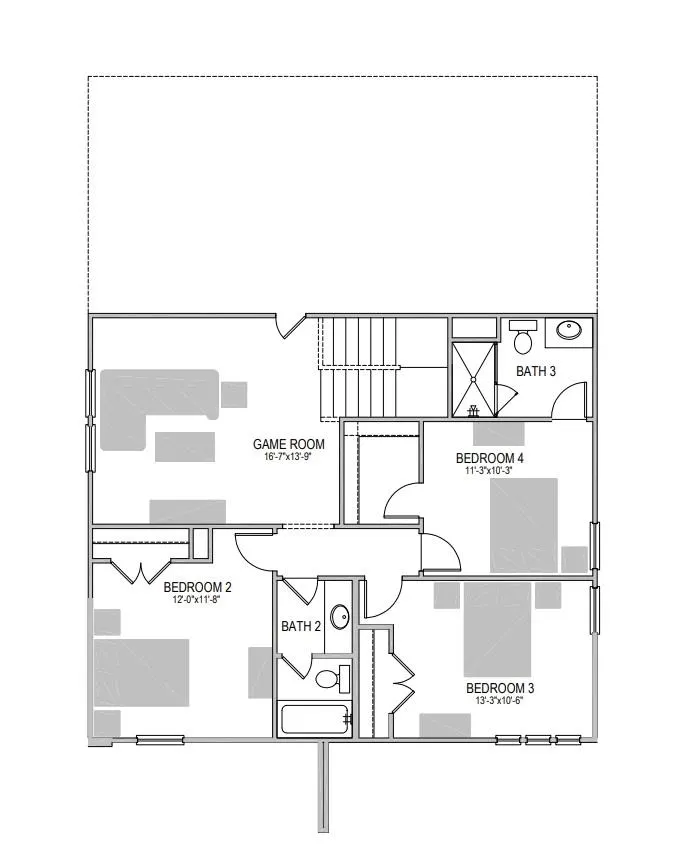
- Bedrooms4
- Full Bathrooms2
- Half Bathrooms1
- Sqr Footage2025
- Lot Size0.1312 Acres
Data Source:
Austin Board of REALTORS® (ABOR) as distributed by MLS GRID
Property Description
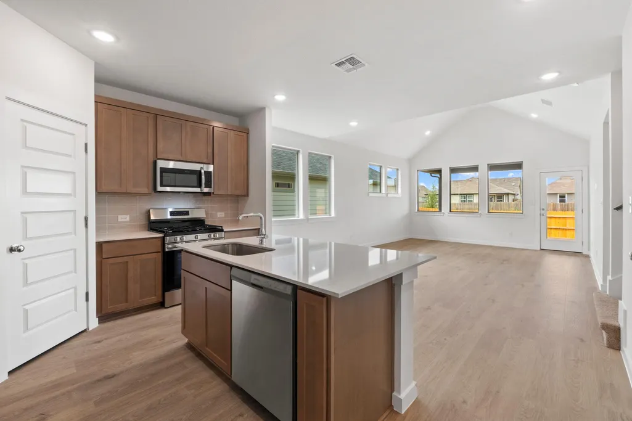
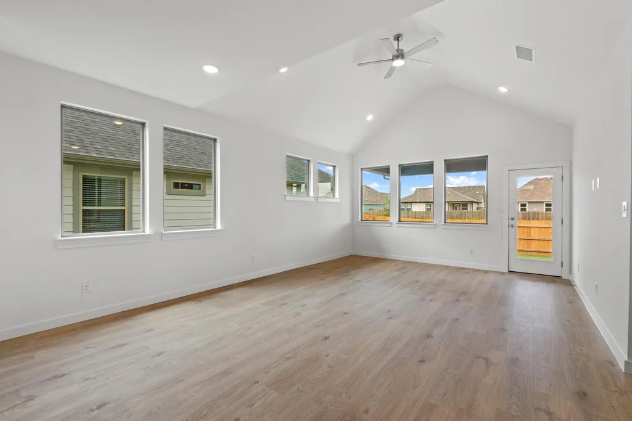
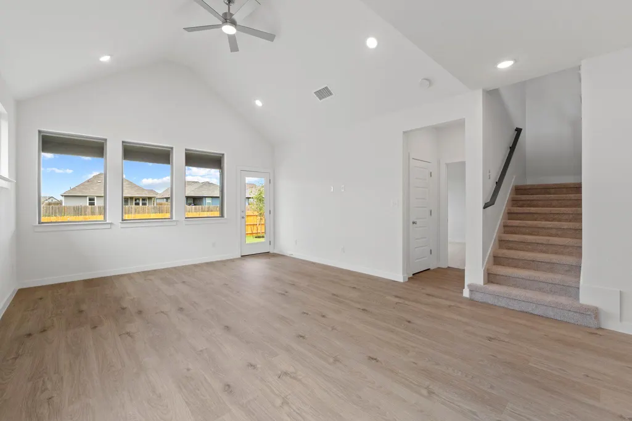
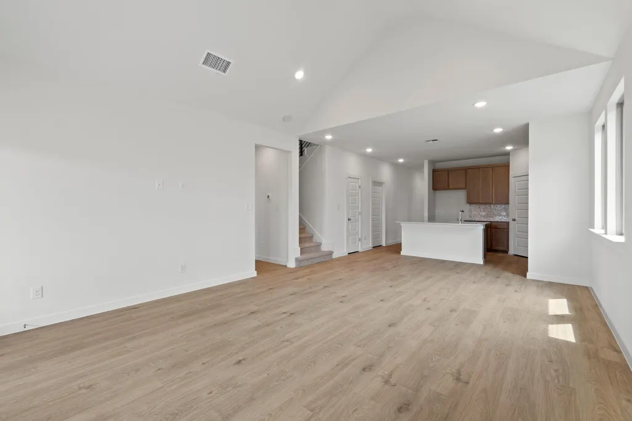
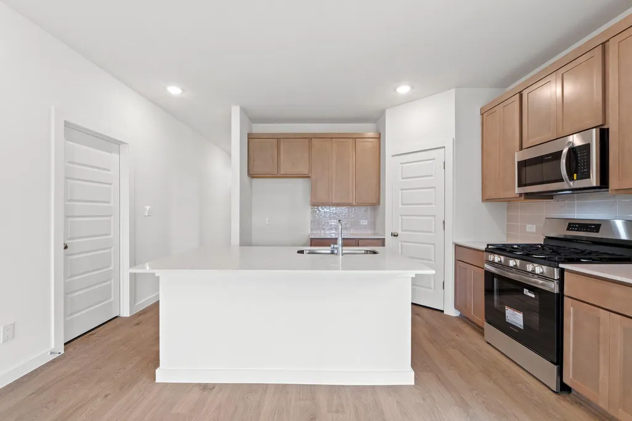
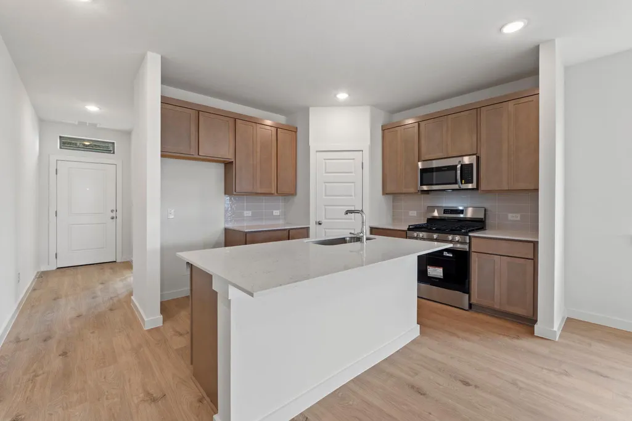
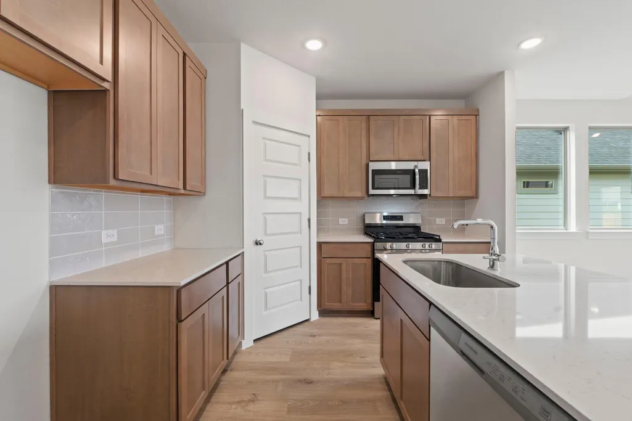
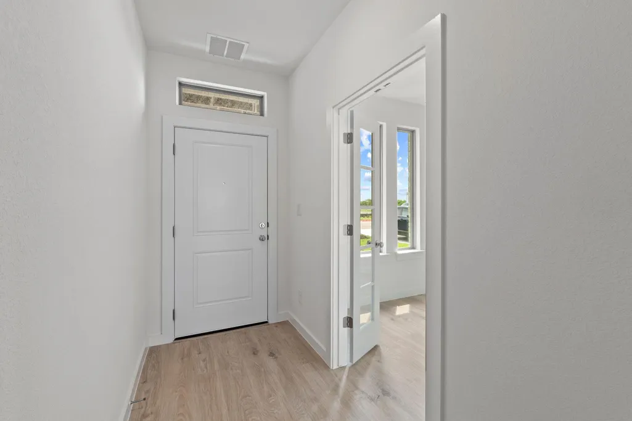
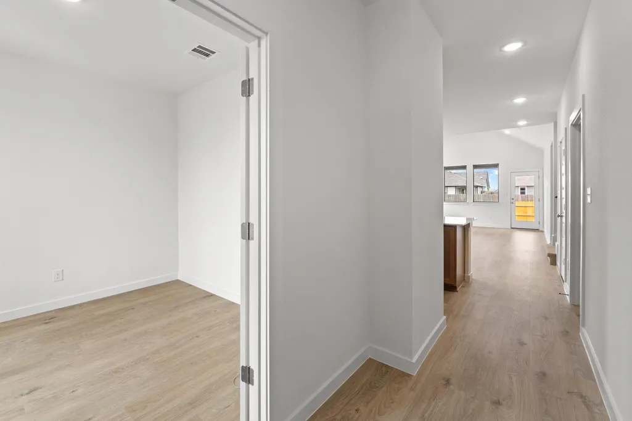
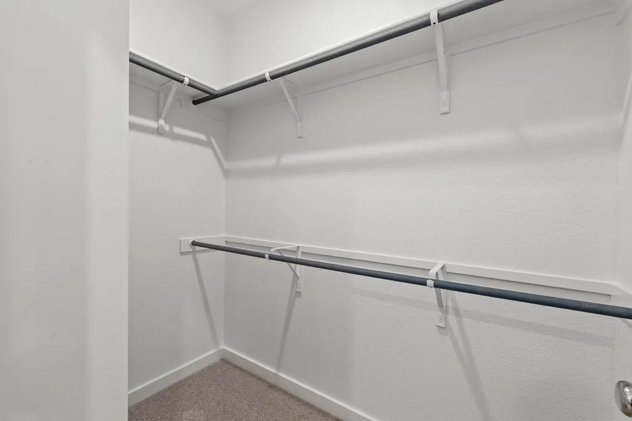
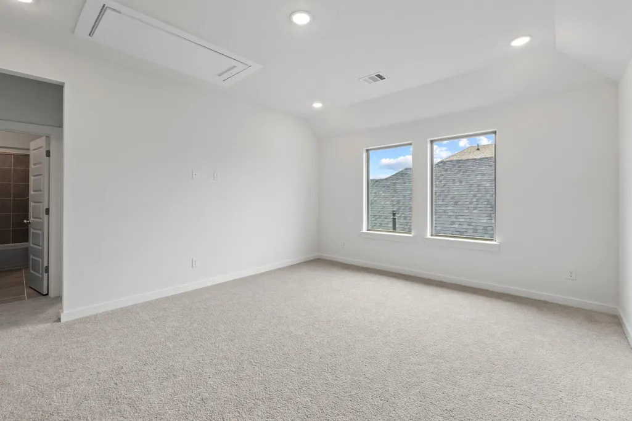
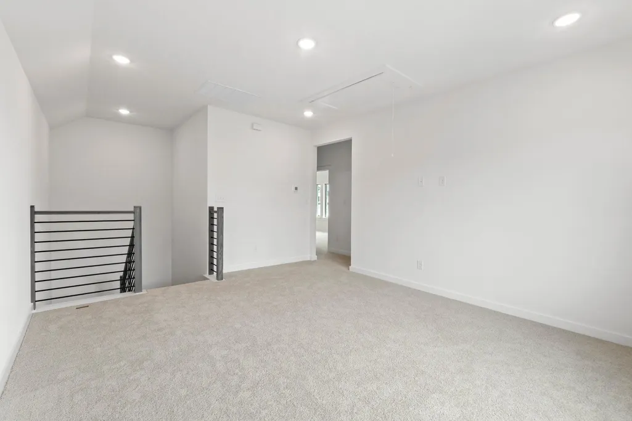
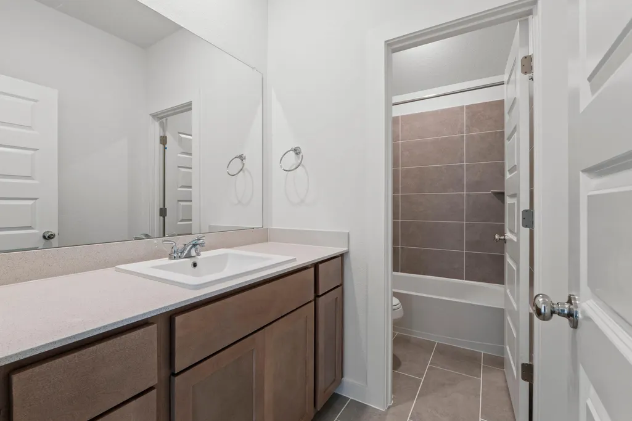
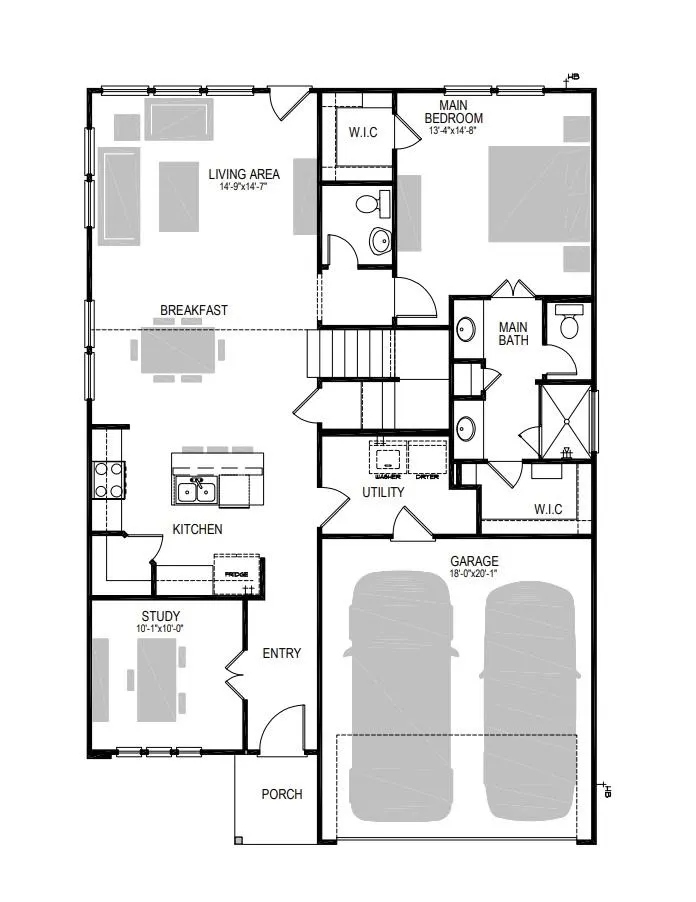
A floor plan that epitomizes grace and functionality, offering a harmonious blend of classic charm and contemporary comfort - the Magnolia. Designed with meticulous attention to detail, this layout creates an inviting space ideal for both relaxed living and elegant entertaining. In essence, the Magnolia floor plan offers a perfect blend of elegance and everyday convenience, delivering a living experience that is both refined and accommodating. Discover the Magnolia, where timeless beauty meets modern living.
| Elementary School | Middle School | High School |
|---|---|---|
| Bluebonnet Trail Elementary School | Decker Middle School | Manor High School |
| Price History | |
|---|---|
| 9/26/2026 | Listed $432,990 |
General Features
| Living Area | 2025 |
|---|---|
| Sewer | Public Sewer |
| Heating | Central |
| Cooling | Central Air |
| Utilities | Electricity Connected,Natural Gas Connected,Water Connected |
| Roof | Shingle |
| Appliances | Microwave,Free-Standing Gas Range |
| HOA Fee | 75 |
| Garage Spaces | 2 |
| Association Fee Includes | Common Area Maintenance |
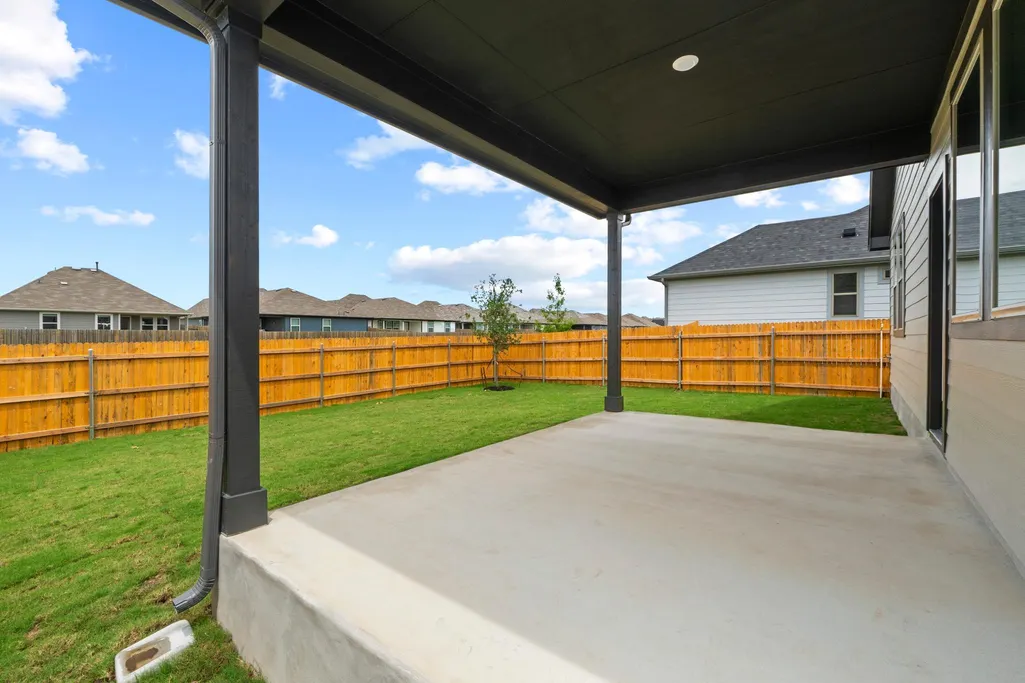
| Patio/Porch Features | Covered,Patio |
| Pool Features | None |
| Construction Materials | Brick,Stone |
| Year Built | 2026 |
| View | None |
| Levels | Two |
| Property Subtype | Single Family Residence |
| Tax Year | 2026 |
| Waterfront Features | None |
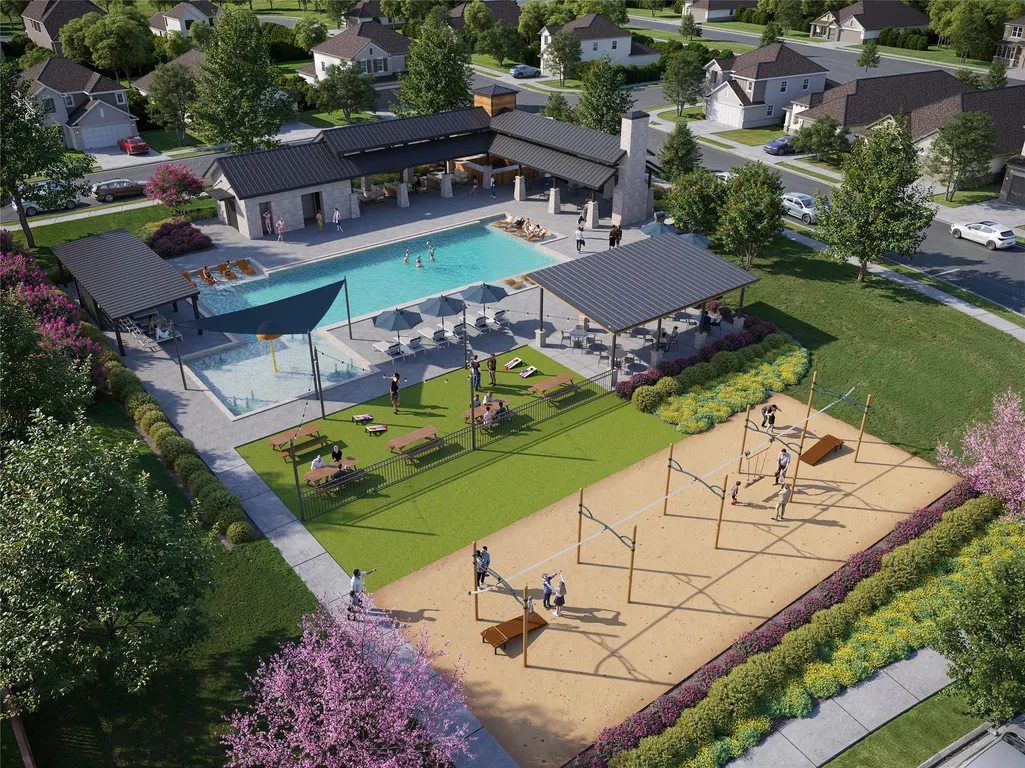
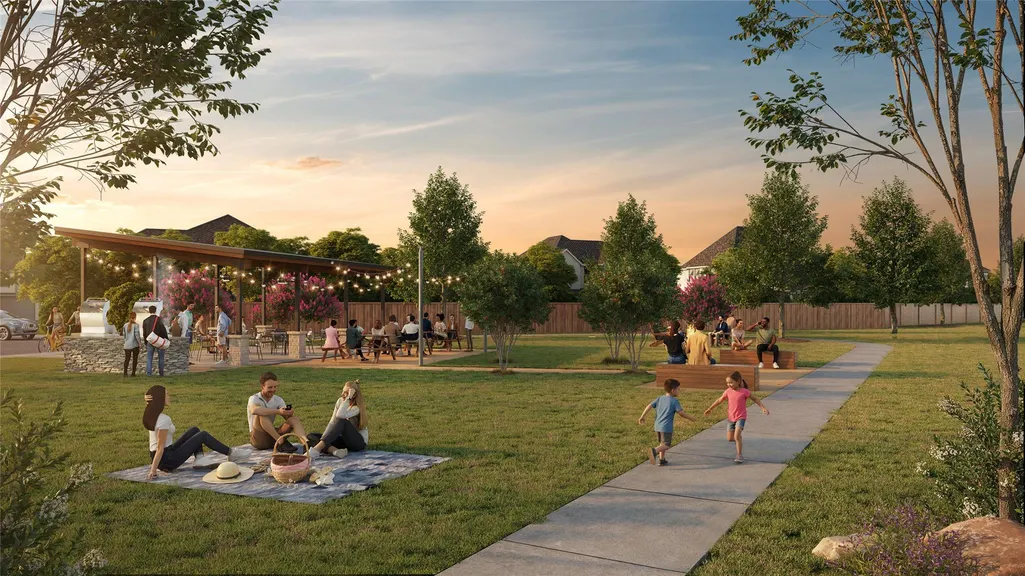
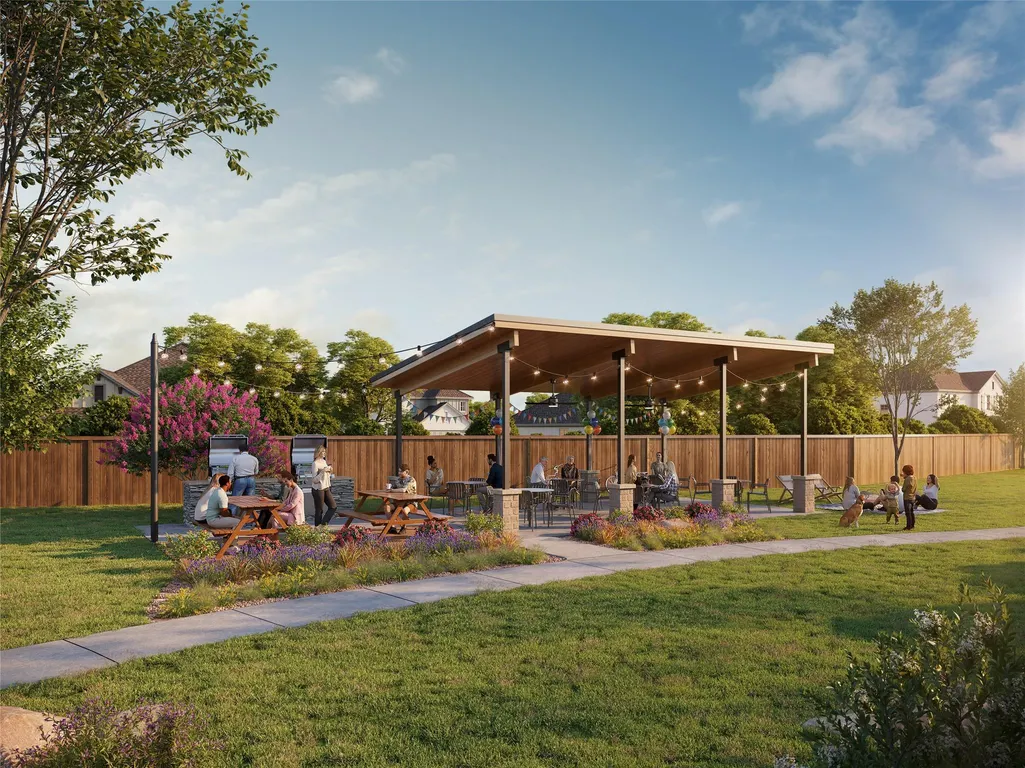
| Community Features | BBQ Pit/Grill,Park,Pool |
| Accessibility | None |
| Assoc Fee Paid Per | Monthly |
| County | Travis |
| New Construction | Yes |
| Property Type | Residential |
| HOA | Yes |
| Energy Efficient | None |
| Subdivision Name | Braker Vly Ph 1 |
| Facing Direction | East |
| Green Sustainability | None |
| Other Structures | None |
| Full Baths | 2 |
| Status | Active |
| Directions | From US-290,take Springdale Rd. to Cameron Rd. Turn right on Cameron Rd. to community on the left. |
| High School | Manor |
| City | Austin |
| Disclosures | None |
| Association Name | Evelyn HOA |
| MLS Area | NE |
| Lot Size Square Feet | 5715.07 |
| Elementary School | Bluebonnet Trail |
| Tax Annual Amount | 1578.73 |
| Middle/Junior High School | Decker |
| Property Condition | New Construction |
| Additional Parcels Y/N | No |
| Builder Name | Trophy Signature Homes |
| Standard Status | Active |
| Year Built Source | Public Records |
| Tax Assessed Value | 71673 |
Interior Features
| Interior Amenities | Pantry,Primary Bedroom on Main |
|---|---|
| Flooring | Carpet,Tile,Wood |
| Window Features | None |
| Half Baths | 1 |
| Total Bedrooms | 4 |
| Main Level Bedrooms | 1 |
| LivingAreaSource | Public Records |
| Total Baths | 3 |
Exterior Features
| Exterior Amenities | Private Yard |
|---|---|
| Fencing | Privacy,Wrought Iron |
| Parking Features | Driveway |
| Lot Features | Back Yard,Front Yard |
| Water Source | Public |
| Total Parking | 2 |
| Foundation Details | Slab |
| Lot Size Acres | 0.1312 |
| Waterfront Y/N | No |
| Covered Spaces | 2 |
| Horse Y/N | No |
| Horse Amenities | None |
Amenities
- Foreclosure
- Views
- Short Sale
- New Construction
- Adult 55+
- Lease To Own
- No HOA Fees
- Furnished
- Primary On Main
- Air Conditioning
- Seller Finance
- Green
- Fixer Upper
- Horse
- Golf
- Fireplace
- Deck
- Garage
- Basement
- Pool
Property vs Single Family Average in 78754
Price
Year Built
 Austin Board of REALTORS® Copyright ©2026 All rights reserved.
 Highland Lakes Association of Realtors® All information deemed reliable but not guaranteed. All properties are subject to prior sale, change or withdrawal. Neither listing broker(s) or information provider(s) shall be responsible for any typographical errors, misinformation, misprints and shall be held totally harmless. Listing(s) information is provided for consumer's personal, non-commercial use and may not be used for any purpose other than to identify prospective properties consumers may
