

Open House Sun, Sep 27th 02:00 PM - 04:00 PM - Views - Eco Friendly

Address
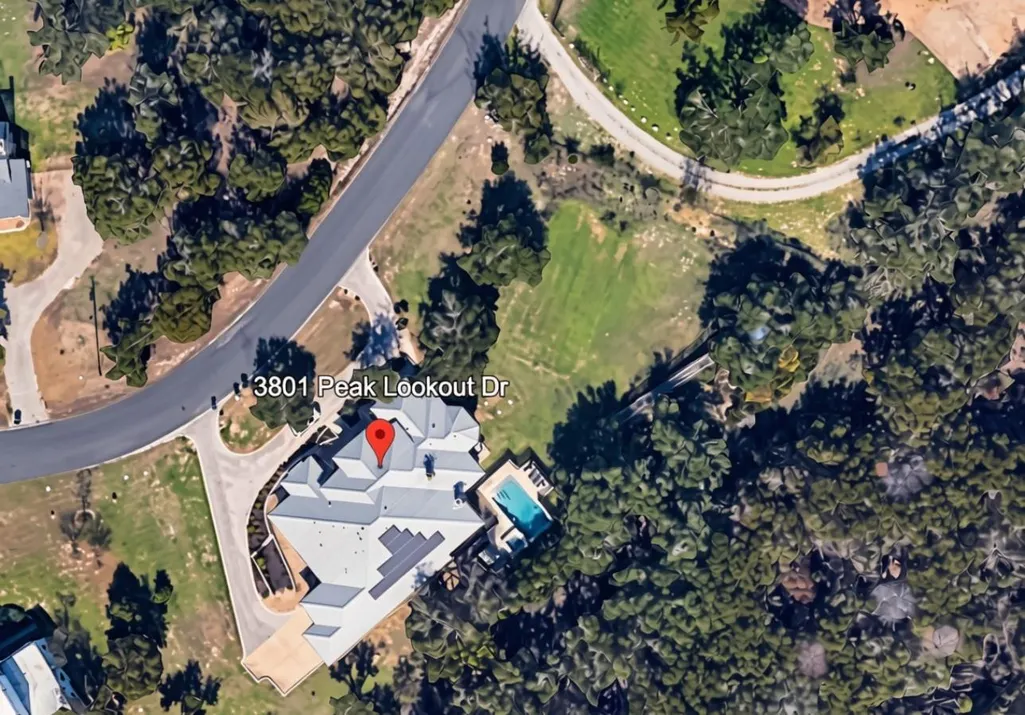
3801 Peak Lookout Dr, Austin, TX
Price
$ 2,050,000
Property Attributes
- MLS#8956922
- TypeSingle Family
- Listing Status Active
- CountyTRAVIS
- CityAustin
- AreaLS
- NeighborhoodCherry Mountain Ph 02
- Zip78738
- StyleSingle Family Residence
- Year Built2013
- Price$ 2,050,000
- Bedrooms5
- Full Bathrooms5
- Half Bathrooms0
- Sqr Footage4533
- Lot Size1 Acres
Data Source:
Austin Board of REALTORS® (ABOR) as distributed by MLS GRID
Property Description
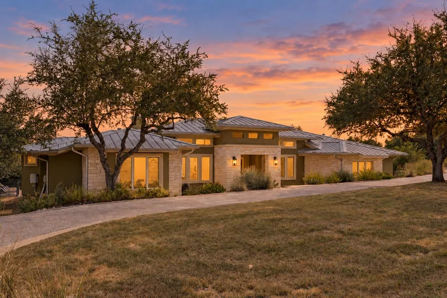
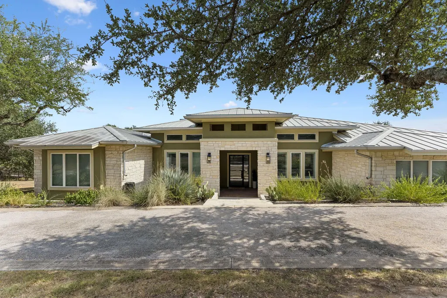
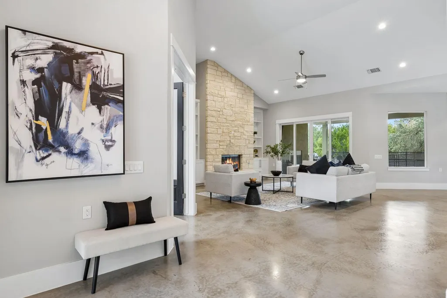
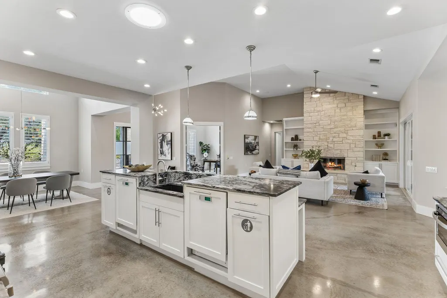
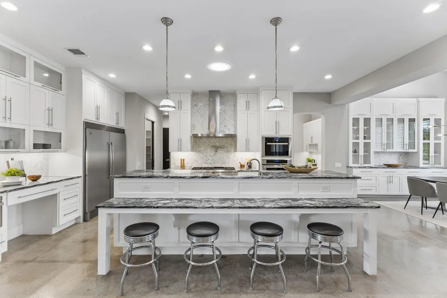
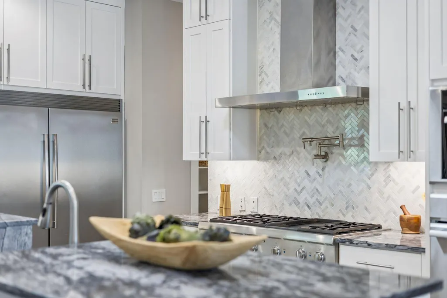
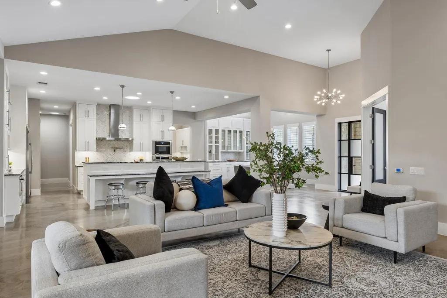
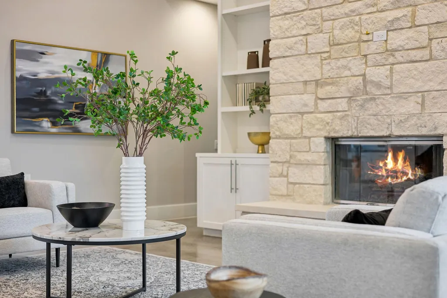
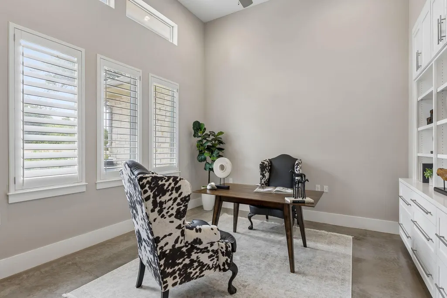
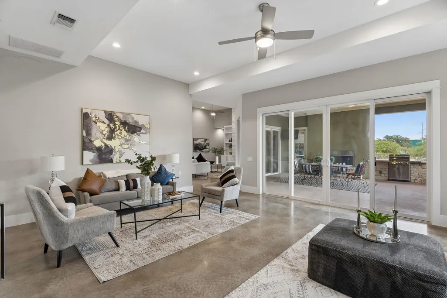
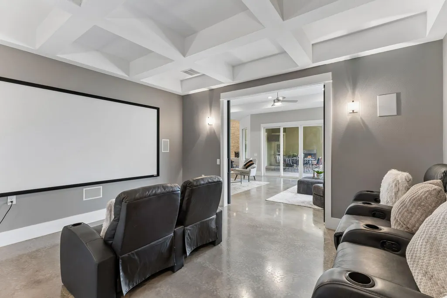
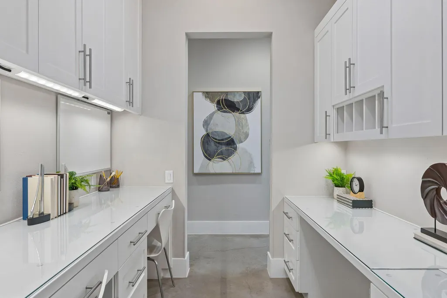
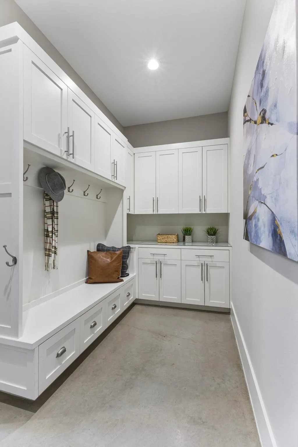
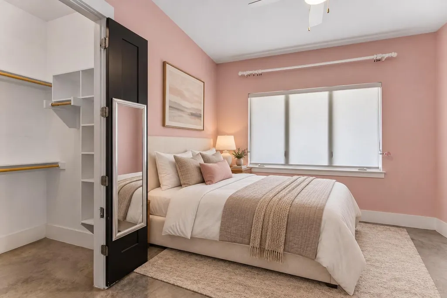
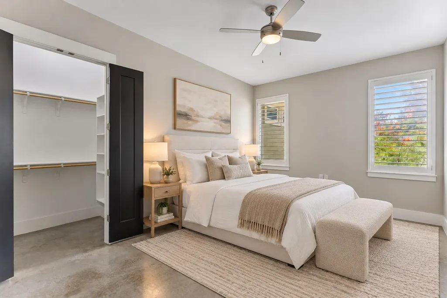
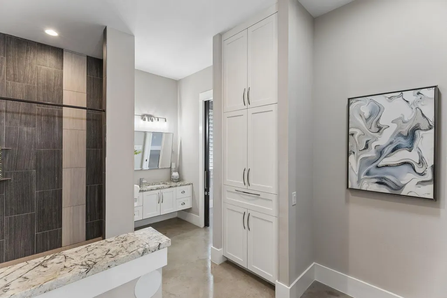
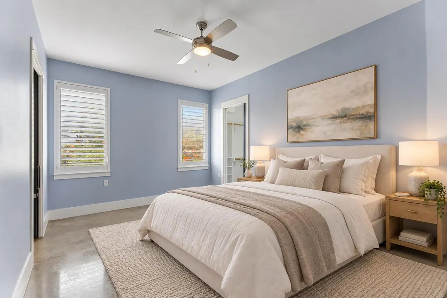
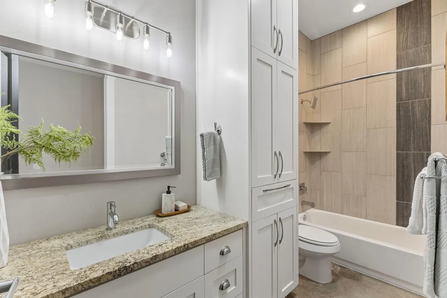
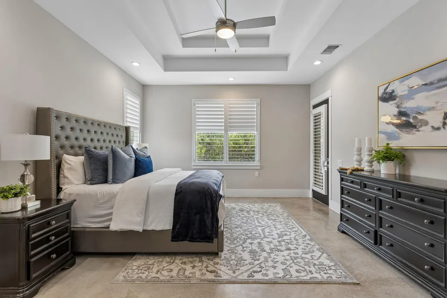
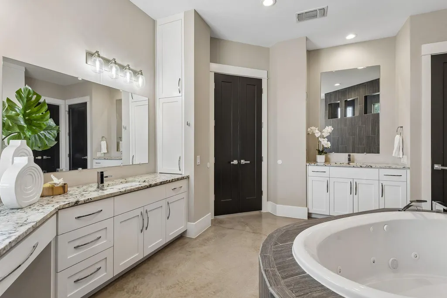
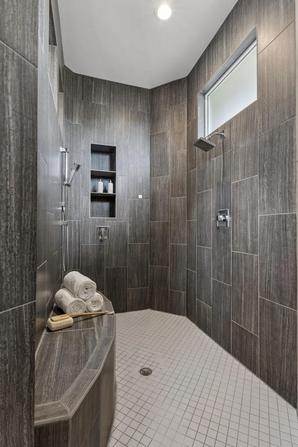
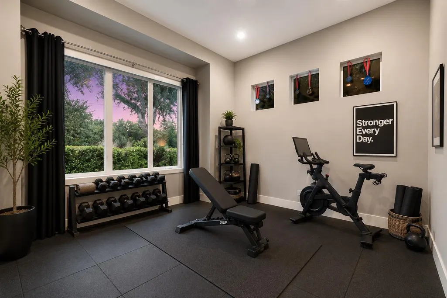
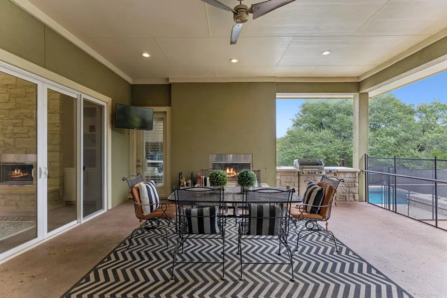
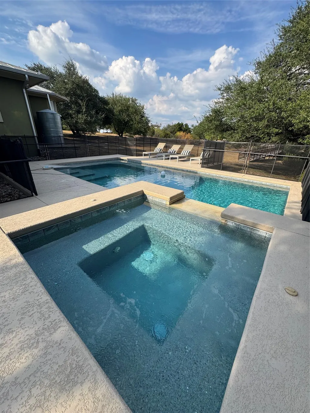
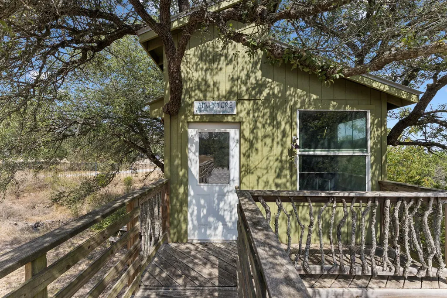
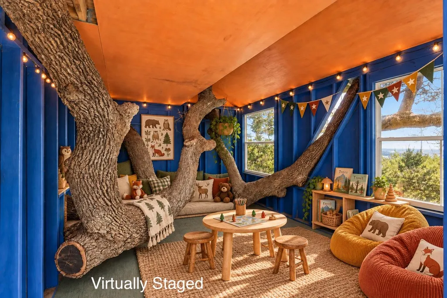
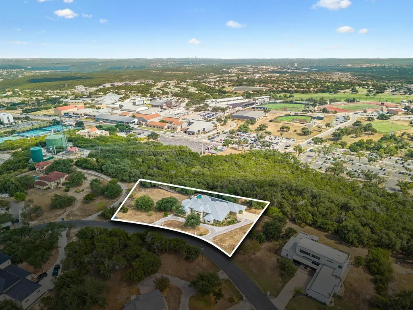
Welcome to 3801 Peak Lookout Drive, a distinctive single-story residence situated on one acre at one of the highest points in Lakeway. Offering approximately 4,533 square feet with 5 bedrooms, 5 baths and a 3-car garage, this home was thoughtfully designed from the ground up for accessibility, sustainability and effortless living. The open-concept interior features marble countertops, an oversized island, two dishwashers, a dedicated study, home theater, game/flex room and two laundry areas. Purposeful accessibility features include wider doorways and halls, barrier-free showers, ramped entrances, recessed sliding-door tracks and an accessible pool with both a wheelchair ramp. Awarded a 5-Star Green Building rating from the City of Austin, the home also features solar power, spray foam insulation, high-efficiency systems, a reflective metal roof and 10,000 gallons of rainwater collection capacity. Outside, enjoy expansive covered living, an outdoor fireplace and grill, pool and spa, plus a one-of-a-kind elevated treehouse with ramp access and views toward downtown Austin. A rare combination of innovative design, sustainability and resort-style living in the heart of Lakeway.
| Elementary School | Middle School | High School |
|---|---|---|
| Lakeway Elementary School | Hudson Bend Middle School | Lake Travis High School |
| Price History | |
|---|---|
| 9/26/2026 | Listed $2,050,000 |
General Features
| Living Area | 4533 |
|---|---|
| Sewer | Septic Tank |
| Heating | Central |
| Cooling | Central Air |
| Utilities | Cable Available,Electricity Available,Phone Available,Sewer Available,Sewer Connected,Water Available |
| Roof | Metal |
| Appliances | Exhaust Fan,Microwave,Oven,Refrigerator,Washer/Dryer |
| Garage Spaces | 3 |
| Patio/Porch Features | Covered,Front Porch,Rear Porch |
| Pool Features | See Remarks,In Ground,Pool/Spa Combo |
| Security Features | See Remarks |
| Construction Materials | See Remarks,Spray Foam Insulation,Masonry – Partial |
| Year Built | 2013 |
| View | See Remarks |
| Levels | One |
| Property Subtype | Single Family Residence |
| Tax Year | 2026 |
| Waterfront Features | None |
| Community Features | See Remarks |
| Accessibility | See Remarks,Accessible Approach with Ramp,Customized Wheelchair Accessible,Enhanced Accessible,FullyAccessible,Accessible Hallway(s),Accessible Kitchen,Accessible Kitchen Appliances,Lower Fixtures,Re |
| County | Travis |
| New Construction | No |
| Property Type | Residential |
| HOA | No |
| Energy Efficient | Other/See Remarks,Construction,Insulation,Materials,Solar Panel,Sustainability,Water Conservation,Water Heater |
| Subdivision Name | Cherry Mountain Ph 02 |
| Facing Direction | West |
| Green Sustainability | See Remarks,Conserving Methods |
| Other Structures | See Remarks |
| Full Baths | 5 |
| Status | Active |
| Directions | Drive west on Bee Caves Road/RM 2244. Right to West Highway 71/TX 71. Right to Ranch Road 620 South/RM 620. Left to Flint Rock Road. Left to Wild Cherry Drive. Left to Peak Lookout Drive. Turn left. |
| High School | Lake Travis |
| City | Austin |
| Disclosures | Seller Disclosure,Seller Provided Survey Available |
| MLS Area | LS |
| Lot Size Square Feet | 43560 |
| Spa Features | Heated,In Ground |
| Elementary School | Lakeway |
| Middle/Junior High School | Hudson Bend |
| Property Condition | Resale |
| Additional Parcels Y/N | No |
| Standard Status | Active |
| Year Built Source | Builder |
| Tax Assessed Value | 1632657 |
Interior Features
| Interior Amenities | Breakfast Bar,Coffered Ceiling(s),Ceiling-High,Stone Counters,Eat-in Kitchen,Entrance Foyer,High Speed Internet,In-Law Floorplan,Open Floorplan,Recessed Lighting,Smart Home,Smart Thermostat,Study/Hom |
|---|---|
| Flooring | Concrete |
| Total Fireplaces | 2 |
| Fireplace Features | See Remarks,Family Room,Outside |
| Window Features | ENERGY STAR Qualified Windows |
| Total Bedrooms | 5 |
| Main Level Bedrooms | 5 |
| LivingAreaSource | Plans |
| Total Baths | 5 |
Exterior Features
| Exterior Amenities | See Remarks |
|---|---|
| Fencing | See Remarks |
| Parking Features | Garage |
| Lot Features | See Remarks,Greenbelt |
| Water Source | Public |
| Total Parking | 6 |
| Foundation Details | Slab |
| Lot Size Acres | 1 |
| Waterfront Y/N | No |
| Covered Spaces | 3 |
| Horse Y/N | No |
| Horse Amenities | None |
Amenities
- Foreclosure
- Views
- Short Sale
- New Construction
- Adult 55+
- Lease To Own
- No HOA Fees
- Furnished
- Primary On Main
- Air Conditioning
- Seller Finance
- Green
- Fixer Upper
- Horse
- Golf
- Fireplace
- Deck
- Garage
- Basement
- Pool
Property vs Single Family Average in 78738
Price
Year Built
 Austin Board of REALTORS® Copyright ©2026 All rights reserved.
 Highland Lakes Association of Realtors® All information deemed reliable but not guaranteed. All properties are subject to prior sale, change or withdrawal. Neither listing broker(s) or information provider(s) shall be responsible for any typographical errors, misinformation, misprints and shall be held totally harmless. Listing(s) information is provided for consumer's personal, non-commercial use and may not be used for any purpose other than to identify prospective properties consumers may
