

Open House Sat, Sep 26th 01:00 PM - 03:00 PM - Views - Eco Friendly


Address
301 W Stassney Ln # 20, Austin, TX
Price
$ 525,000
Property Attributes
- MLS#9051743
- TypeSingle Family
- Listing Status Active
- CountyTRAVIS
- CityAustin
- Area10N
- NeighborhoodSweetbriar Condo Amended
- Zip78745
- StyleSingle Family Residence
- Year Built2015
- Taxes$ 7575
- Price$ 525,000
- Bedrooms4
- Full Bathrooms3
- Half Bathrooms0
- Sqr Footage2182
- Lot Size0.0949 Acres
Data Source:
Austin Board of REALTORS® (ABOR) as distributed by MLS GRID
Property Description
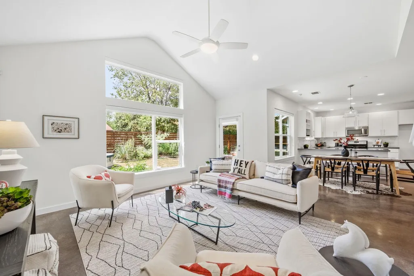
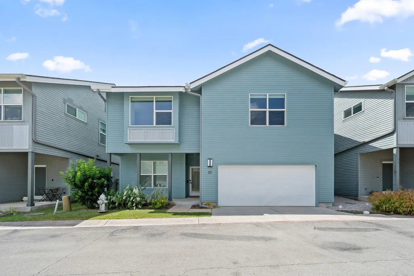
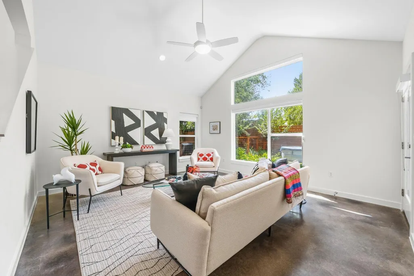
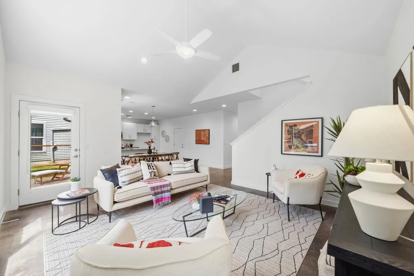
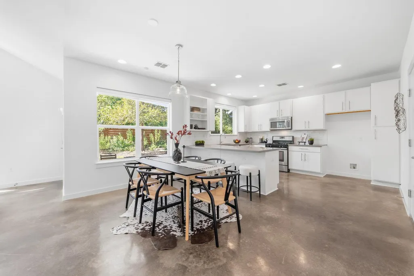
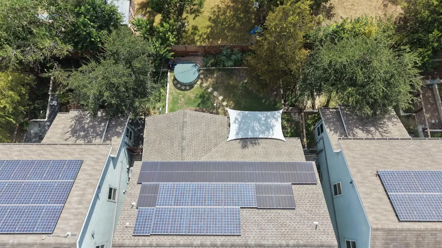
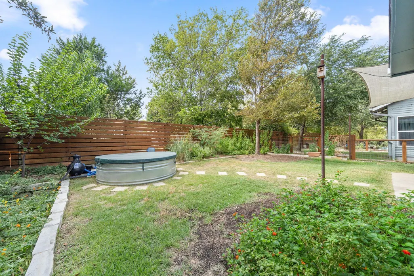
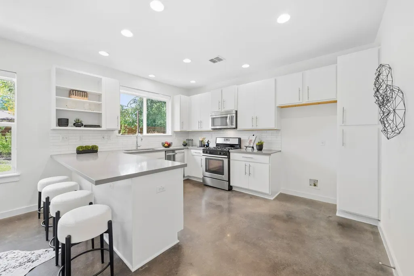
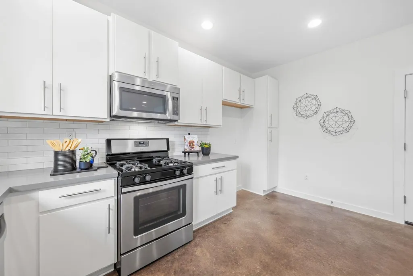
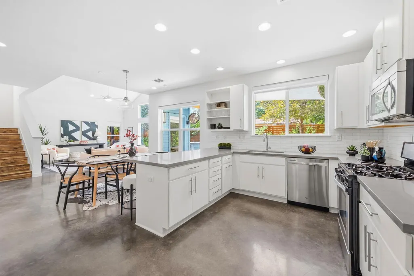
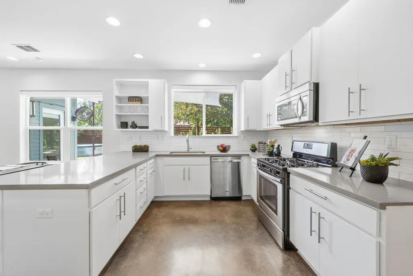
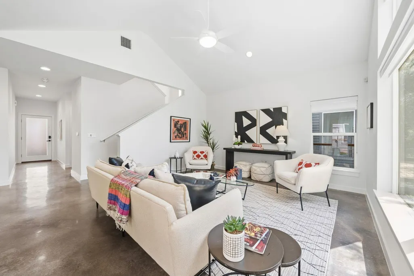
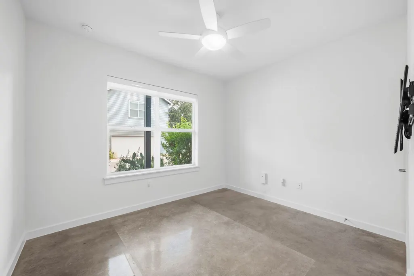
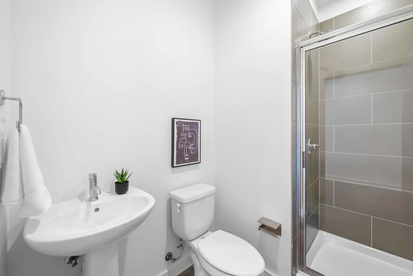
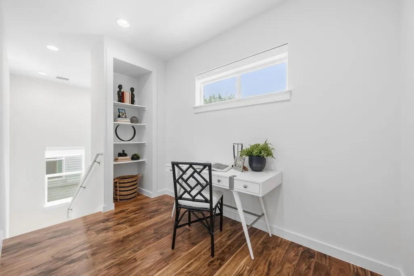
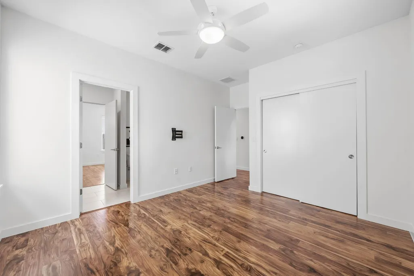
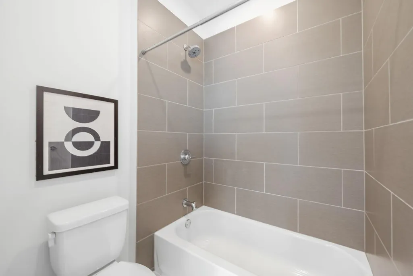
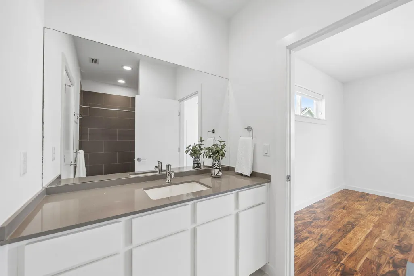
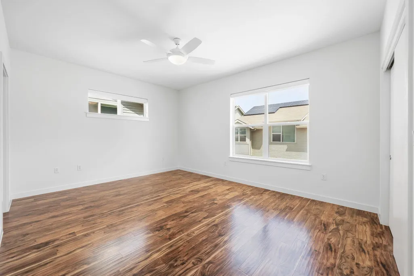
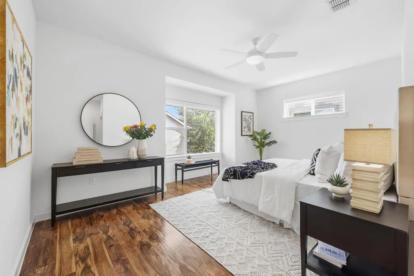
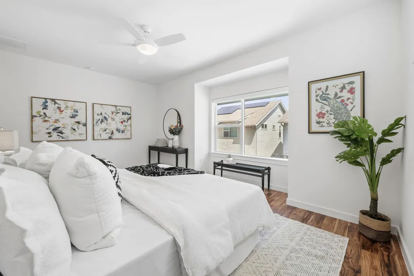
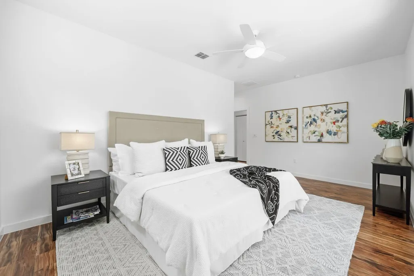
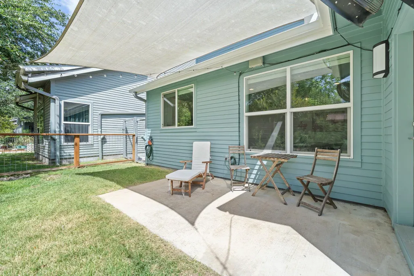
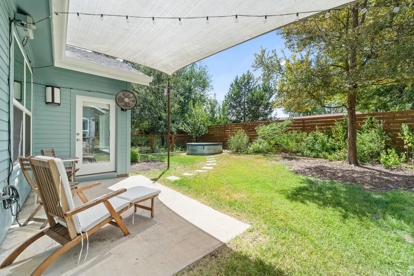
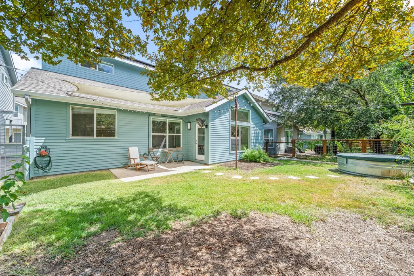
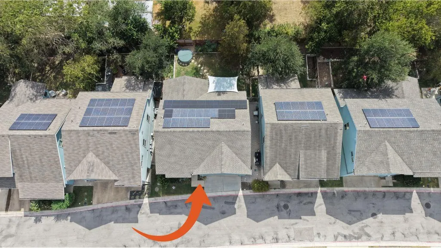
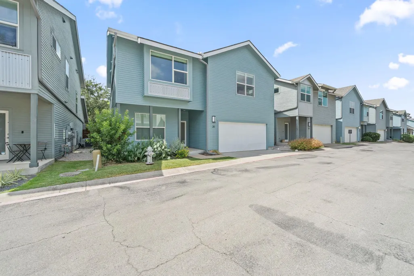
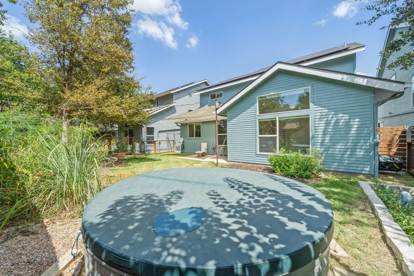
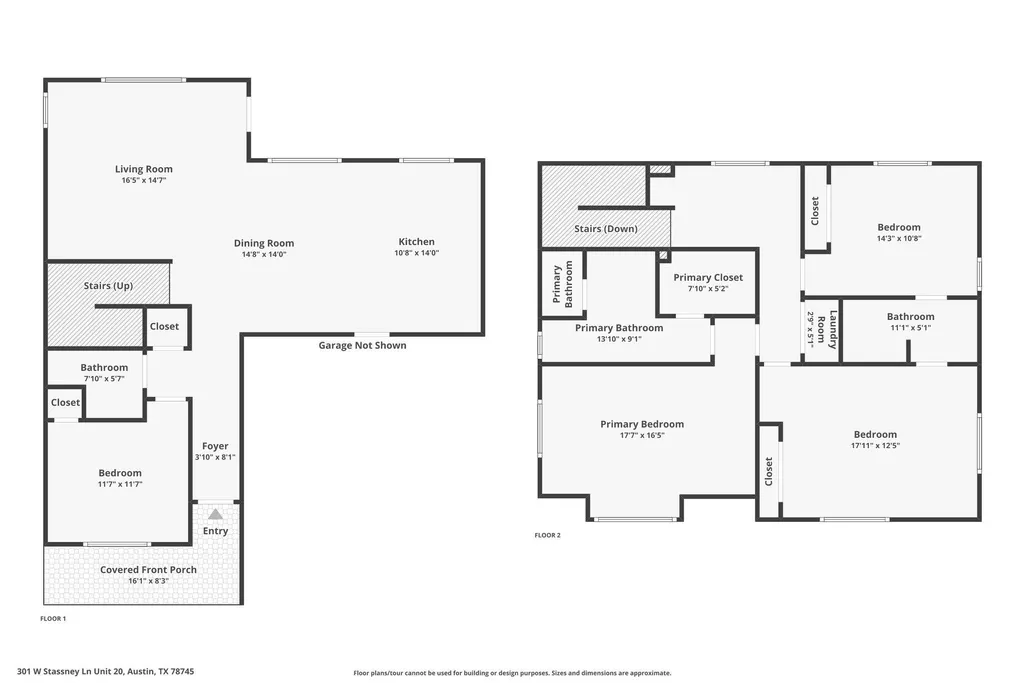
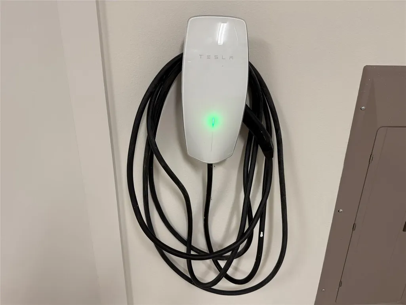
Major energy and system upgrades set this spacious South Austin home apart. Offering four bedrooms, three full bathrooms, and approximately 2,182 square feet, the light-filled interior features high ceilings and an open layout with flexibility for guests, work, and everyday living. The home’s expanded solar system includes an additional 5.2 kW of capacity, designed to generate approximately 7,643 additional kWh annually. An 11 kW Level 2 EV charger provides convenient at-home charging. gFiber internet with wired network. Other significant improvements include a new architectural-shingle roof installed in 2024, all-new windows installed in 2024 and remain under warranty, and a Bosch variable-speed air-conditioning and heat-pump system installed in 2023. Spray-foam insulation and a tankless water heater further support the home’s energy-conscious design. Step outside to a private backyard and patio featuring a Cowboy Pool—an inviting space to cool off, unwind, and entertain. HOA maintains the yard and landscaping. No need for a lawn mower. The attached two-car garage provides convenient parking and additional storage with EV car charger. Ideally located near South Austin dining, St. Ellmo’s District, shopping, entertainment, breweries, distilleries, parks and major travel routes. Buyer to independently verify square footage, schools, warranties, solar production, electric-bill credits, and all other property information.
| Elementary School | Middle School | High School |
|---|---|---|
| Pleasant Hill Elementary School | Bedichek Middle School | Crockett High School |
| Price History | |
|---|---|
| 9/24/2026 | Listed $525,000 |
General Features
| Living Area | 2182 |
|---|---|
| Sewer | Public Sewer |
| Heating | Central,Natural Gas |
| Cooling | Central Air |
| Utilities | Cable Connected,Electricity Connected,High Speed Internet,Natural Gas Connected,Sewer Connected |
| Roof | Composition |
| Appliances | Dishwasher,Disposal,ENERGY STAR Qualified Appliances,Free-Standing Range,Tankless Water Heater |
| HOA Fee | 400 |
| Garage Spaces | 2 |
| Association Fee Includes | Common Area Maintenance,Insurance,Landscaping |
| Patio/Porch Features | Front Porch,Patio |
| Pool Features | None |
| Construction Materials | Frame,HardiPlank Type |
| Year Built | 2015 |
| View | Neighborhood |
| Levels | Two |
| Unit Number | 20 |
| Property Subtype | Single Family Residence |
| Tax Year | 2026 |
| Waterfront Features | None |
| Community Features | None |
| Accessibility | None |
| Assoc Fee Paid Per | Quarterly |
| County | Travis |
| New Construction | No |
| Property Type | Residential |
| HOA | Yes |
| Energy Efficient | Insulation,Materials,Solar Panel,Water Heater,Windows |
| Subdivision Name | Sweetbriar Condo Amended |
| Facing Direction | North |
| Green Sustainability | None |
| Other Structures | None |
| Full Baths | 3 |
| Status | Active |
| Directions | From downtown,take Congress south to Stassney. Right on Stassney and then left into community into 301 W Stassney. You may park in drive of home #20 or in the guest parking to the left of the home at |
| High School | Crockett |
| City | Austin |
| Disclosures | Seller Disclosure |
| Association Name | Sweetbriar Condominium Community |
| MLS Area | 10N |
| Lot Size Square Feet | 4133.84 |
| Spa Features | None |
| Elementary School | Pleasant Hill |
| Tax Annual Amount | 7575 |
| Middle/Junior High School | Bedichek |
| Property Condition | Resale |
| Additional Parcels Y/N | No |
| Builder Name | PSW/Storybuilt |
| Standard Status | Active |
| Year Built Source | Public Records |
| Tax Assessed Value | 488631 |
| Virtual Tour | https://youtu.be/rUOCUpdOUgI |
Interior Features
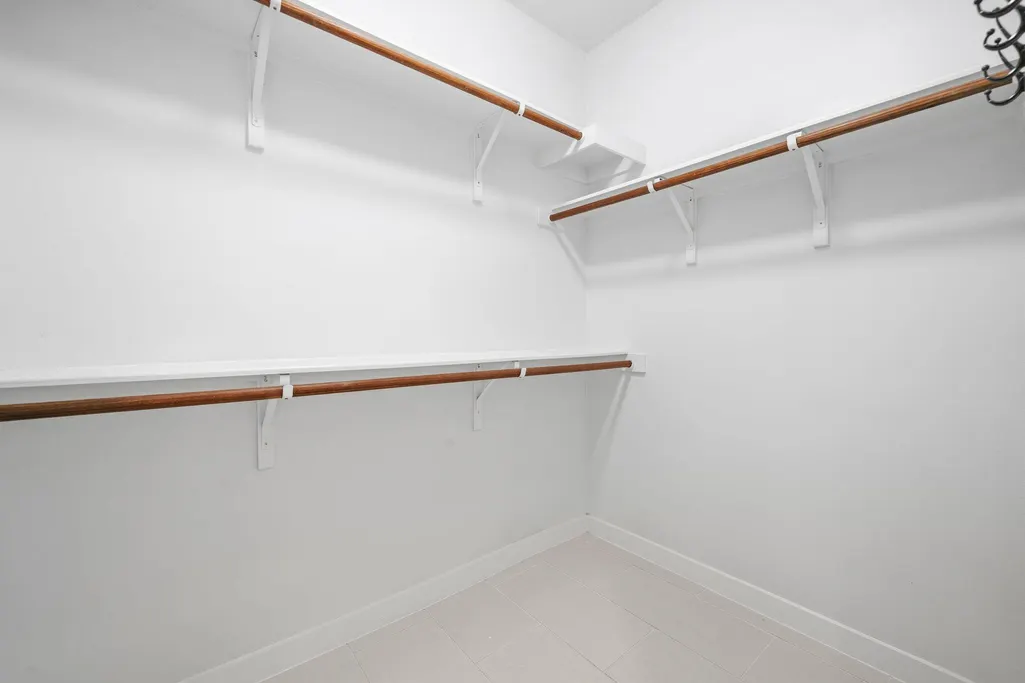
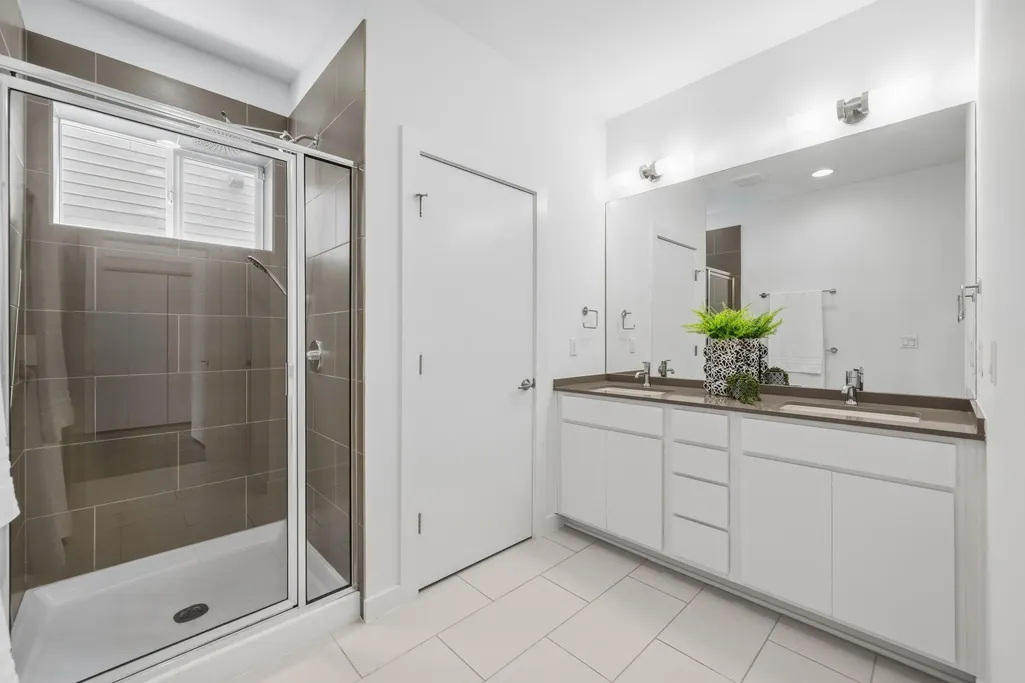
| Interior Amenities | Ceiling Fan(s),Ceiling-High,Ceiling-Vaulted,Quartz Counters,Double Vanity,Eat-in Kitchen,Interior Steps,Open Floorplan,Recessed Lighting,Walk-In Closet(s) |
|---|---|
| Flooring | Concrete,Laminate,Tile |
| Fireplace Features | None |
| Window Features | Insulated Windows,Low-Emissivity Windows,Window Treatments |
| Total Bedrooms | 4 |
| Main Level Bedrooms | 1 |
| LivingAreaSource | Public Records |
| Total Baths | 3 |
Exterior Features
| Exterior Amenities | Garden,Lighting |
|---|---|
| Fencing | Back Yard,Fenced,Privacy,Wire |
| Parking Features | Attached,Door-Single,Electric Vehicle Charging Station(s),Garage Door Opener,Garage Faces Front,Side By Side |
| Lot Features | Back Yard,Interior Lot,Landscaped,Level,Sprinkler - Automatic,Sprinklers In Rear,Sprinklers In Front,Trees-Medium (20 Ft - 40 Ft) |
| Water Source | Public |
| Total Parking | 2 |
| Foundation Details | Slab |
| Lot Size Acres | 0.0949 |
| Waterfront Y/N | No |
| Covered Spaces | 2 |
| Horse Y/N | No |
| Horse Amenities | None |
Amenities
- Foreclosure
- Views
- Short Sale
- New Construction
- Adult 55+
- Lease To Own
- No HOA Fees
- Furnished
- Primary On Main
- Air Conditioning
- Seller Finance
- Green
- Fixer Upper
- Horse
- Golf
- Fireplace
- Deck
- Garage
- Basement
- Pool
Property vs Single Family Average in 78745
Price
Taxes
Year Built
Visits
 Austin Board of REALTORS® Copyright ©2026 All rights reserved.
 Highland Lakes Association of Realtors® All information deemed reliable but not guaranteed. All properties are subject to prior sale, change or withdrawal. Neither listing broker(s) or information provider(s) shall be responsible for any typographical errors, misinformation, misprints and shall be held totally harmless. Listing(s) information is provided for consumer's personal, non-commercial use and may not be used for any purpose other than to identify prospective properties consumers may
