

Views - New Construction


Address
3019 Garwood St # 2, Austin, TX
Price
$ 950,000
Property Attributes
- MLS#5019705
- TypeSingle Family
- Listing Status Active
- CountyTRAVIS
- CityAustin
- Area5
- NeighborhoodG M Brass Amd
- Zip78702
- StyleSingle Family Residence
- Year Built2026
- Taxes$ 2454
- Price$ 950,000
- Bedrooms3
- Full Bathrooms2
- Half Bathrooms1
- Sqr Footage1982
- Lot Size0.2073 Acres
Data Source:
Austin Board of REALTORS® (ABOR) as distributed by MLS GRID
Property Description
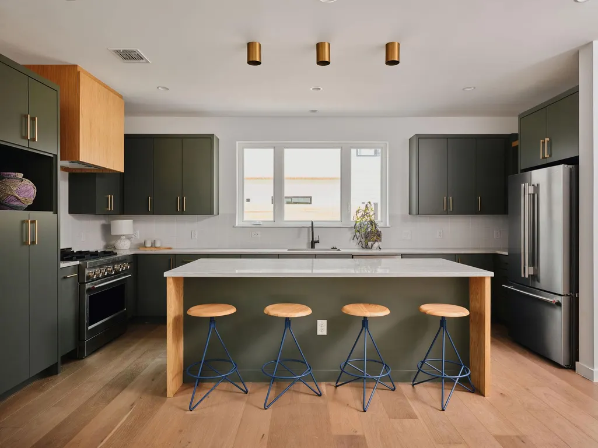
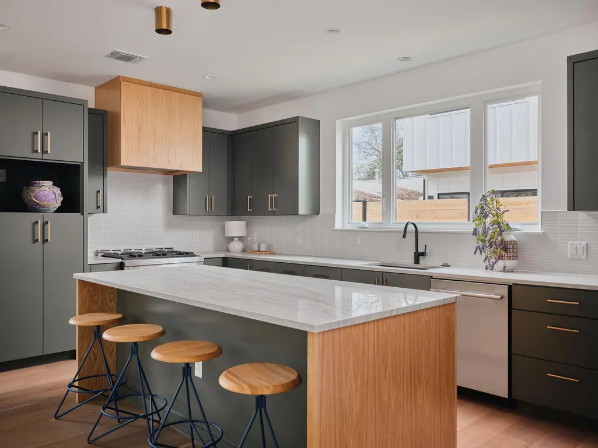
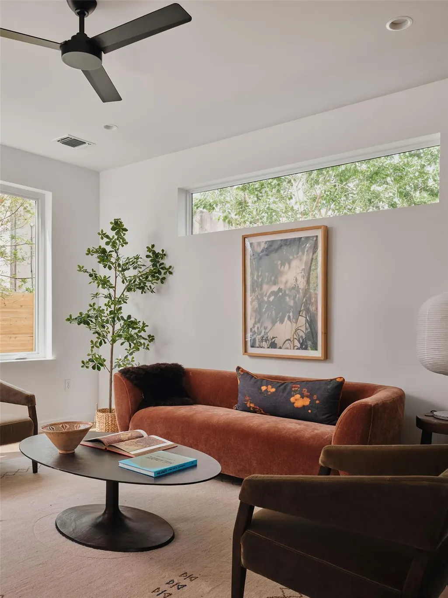
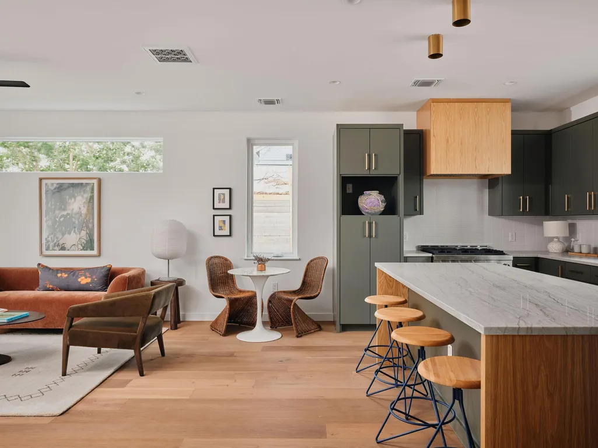
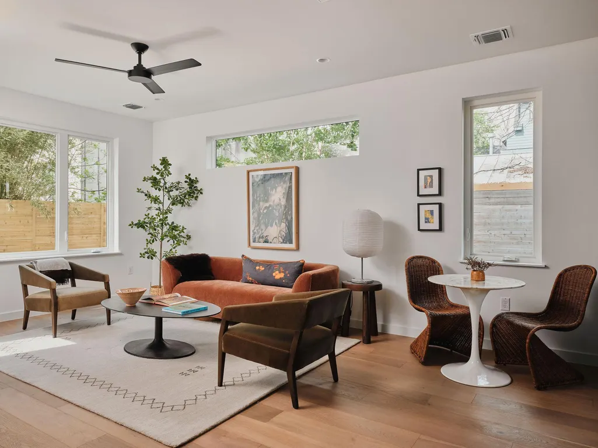
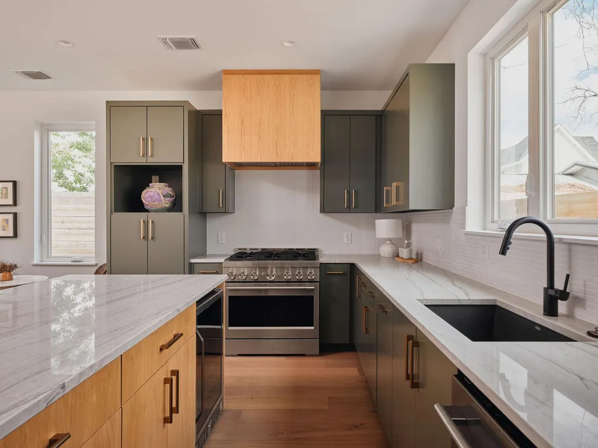
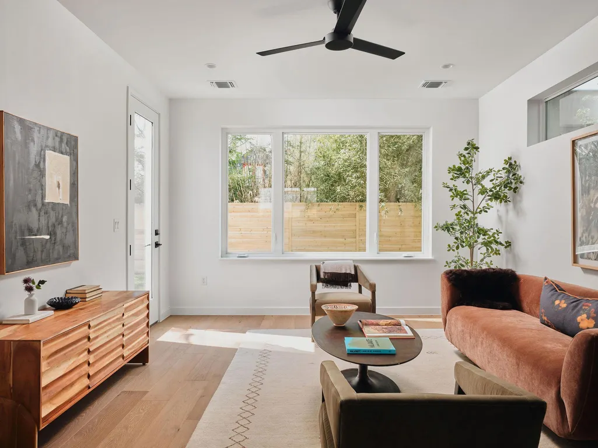
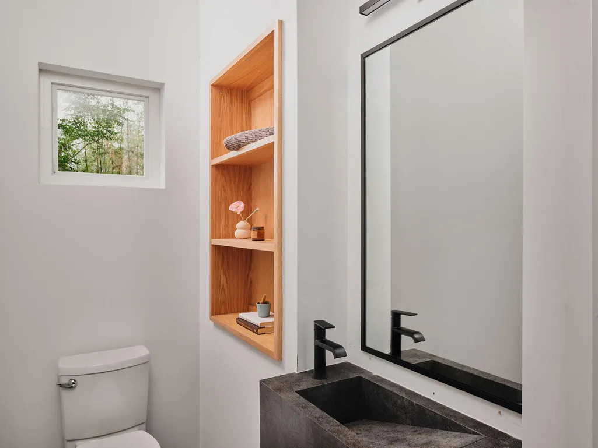
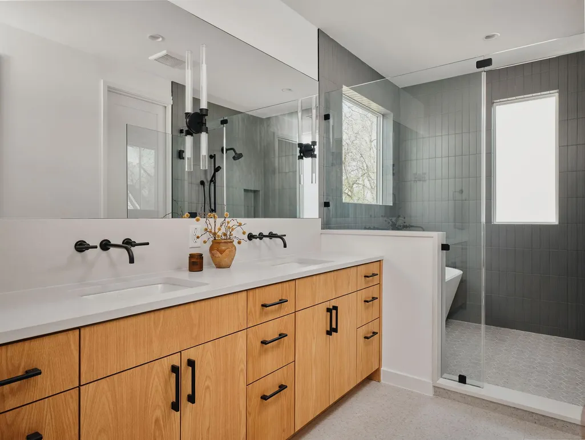
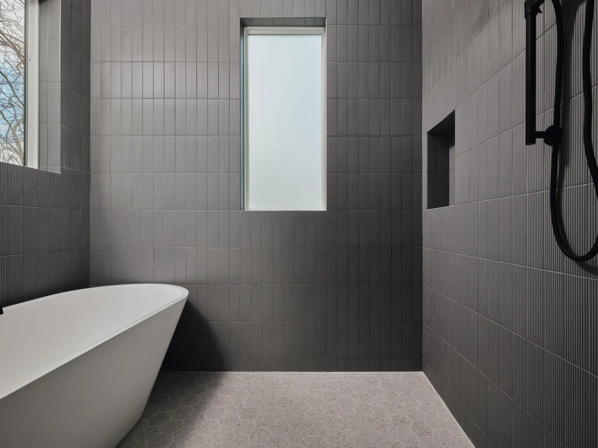
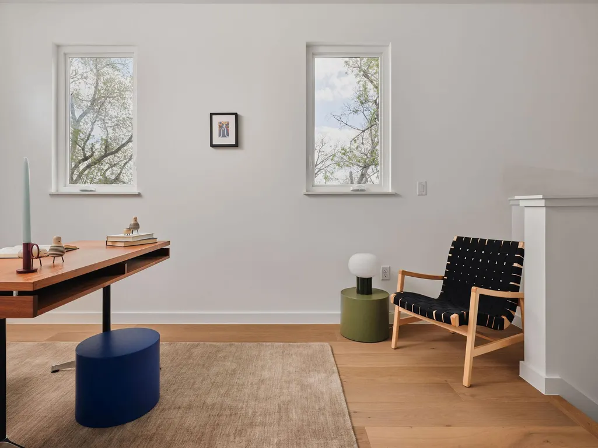
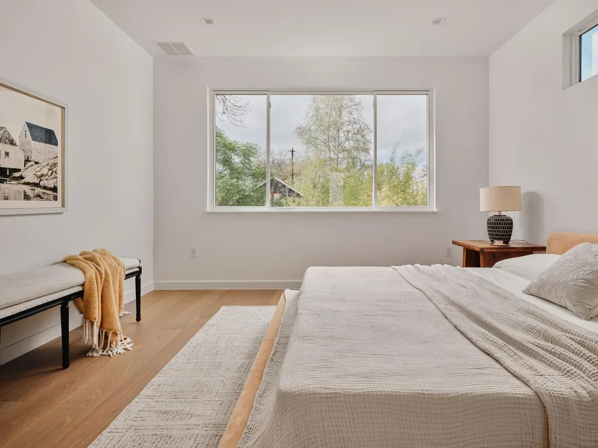
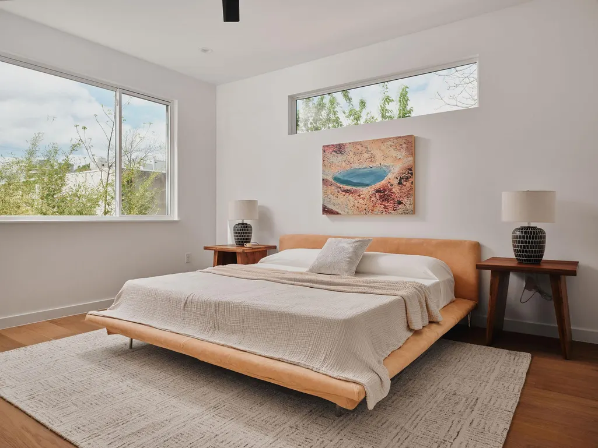
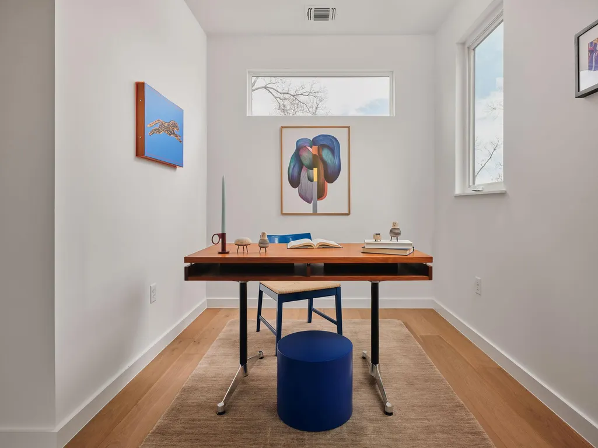
Welcome to Unit #2 at 3019 Garwood St, a stunning example of contemporary Austin architecture designed for modern lifestyles. With ~1,982 sqft spread across three floors, this 3-bedroom, 2.5-bath home maximizes space, light, and flexibility. The main level welcomes you with open-plan living, dining, and a sleek kitchen equipped for serious cooking and casual entertaining. Thoughtful layout details include abundant windows, clean lines, and a smart connection to outdoor areas. On the second floor a private balcony off the owner's suite offers a quiet retreat to enjoy your morning coffee or unwind at sunset. Upstairs, you'll find a versatile loft, perfect as a dedicated office, creative haven, or a cozy reading nook. The third floor features two spacious bedrooms connected by a thoughtfully designed en suite bathroom. Carefully planned finishes reflect WRJ Design’s signature aesthetic, warm, inviting, and sophisticated. Engineered for efficiency and built to last, Unit #2 combines Austin’s progressive design spirit with timeless design. Located in the desirable Govalle neighborhood, you’re minutes from parks, bike trails, coffee shops, breweries, and downtown Austin. All values are approximate and to be verified. NO HOA
| Elementary School | Middle School | High School |
|---|---|---|
| Brooke Elementary School | Martin Middle School | Eastside Early College High School |
| Price History | |
|---|---|
| 2/25/2026 | Listed $1,225,000 |
| 4/7/2026 | 3$1,199,000 |
| 4/23/2026 | 3$1,169,000 |
| 5/1/2026 | 2$1,150,000 |
| 5/21/2026 | 3$1,125,000 |
| 6/18/2026 | 38$699,000 |
General Features
| Living Area | 1982 |
|---|---|
| Sewer | Public Sewer |
| Heating | Central |
| Cooling | Central Air |
| Utilities | Electricity Connected,High Speed Internet,Natural Gas Connected,Sewer Connected,Water Connected |
| Roof | Shingle |
| Appliances | Freezer,Gas Range,Oven,RNGHD,Refrigerator |
| Garage Spaces | 1 |
| Association Fee Includes | See Remarks |
| Patio/Porch Features | Patio |
| Pool Features | None |
| Construction Materials | Stucco |
| Year Built | 2026 |
| View | City,City Lights,Downtown |
| Levels | Three Or More |
| Unit Number | 2 |
| Property Subtype | Single Family Residence |
| Tax Year | 2025 |
| Waterfront Features | None |
| Community Features | None |
| Accessibility | None |
| Assoc Fee Paid Per | See Remarks |
| County | Travis |
| New Construction | Yes |
| Property Type | Residential |
| HOA | Yes |
| Energy Efficient | None |
| Subdivision Name | G M Brass Amd |
| Facing Direction | North |
| Green Sustainability | None |
| Other Structures | None |
| Full Baths | 2 |
| Status | Active |
| Directions | Start: I-35 / Hwy 71 intersection,Austin,TX. Merge onto I-35 North toward downtown. Follow I-35 N to the Exit 233 toward Holly St/Airport Blvd. Stay on the frontage road and turn left onto Willow St |
| High School | Eastside Early College |
| City | Austin |
| Disclosures | Seller Disclosure |
| Association Name | See Remarks |
| MLS Area | 5 |
| Lot Size Square Feet | 9029.99 |
| Elementary School | Brooke |
| Tax Annual Amount | 6898.31 |
| Middle/Junior High School | Martin |
| Property Condition | New Construction |
| Virtual Tour | https://www.zillow.com/view-imx/51fe27bf-a23f-491b-8e43-7805dcfd783e?wl=true&setAttribution=mls&initialViewType=pano |
| Builder Name | See Records |
| Standard Status | Active |
| Year Built Source | Public Records |
| Tax Assessed Value | 337081 |
| Virtual Tour | https://www.zillow.com/view-imx/51fe27bf-a23f-491b-8e43-7805dcfd783e?initialViewType=pano |
Interior Features
| Interior Amenities | Ceiling Fan(s),Ceiling-High,Quartz Counters,Kitchen Island,Open Floorplan,Smart Home,Walk-In Closet(s) |
|---|---|
| Flooring | Tile,Wood |
| Window Features | Vinyl Windows |
| Half Baths | 1 |
| Total Bedrooms | 3 |
| Main Level Bedrooms | 1 |
| LivingAreaSource | Builder |
| Total Baths | 3 |
Exterior Features
| Exterior Amenities | Balcony,Private Yard |
|---|---|
| Fencing | Back Yard,Fenced,Wood |
| Parking Features | Garage |
| Lot Features | Back Yard,Landscaped,Sprinkler - Automatic,Views |
| Water Source | Public |
| Total Parking | 2 |
| Foundation Details | Slab |
| Lot Size Acres | 0.2073 |
| Waterfront Y/N | No |
| Covered Spaces | 1 |
| Horse Y/N | No |
| Horse Amenities | None |
Amenities
- Foreclosure
- Views
- Short Sale
- New Construction
- Adult 55+
- Lease To Own
- No HOA Fees
- Furnished
- Primary On Main
- Air Conditioning
- Seller Finance
- Green
- Fixer Upper
- Horse
- Golf
- Fireplace
- Deck
- Garage
- Basement
- Pool
Property vs Single Family Average in 78702
Price
Taxes
Year Built
 Austin Board of REALTORS® Copyright ©2026 All rights reserved.
 Highland Lakes Association of Realtors® All information deemed reliable but not guaranteed. All properties are subject to prior sale, change or withdrawal. Neither listing broker(s) or information provider(s) shall be responsible for any typographical errors, misinformation, misprints and shall be held totally harmless. Listing(s) information is provided for consumer's personal, non-commercial use and may not be used for any purpose other than to identify prospective properties consumers may
