

Price Reduction - Views - New Construction
Address
3019 Garwood St # 1, Austin, TX
Price
$ 1,199,000
Property Attributes
- MLS#9553099
- TypeSingle Family
- Listing Status Active
- CountyTRAVIS
- CityAustin
- Area5
- NeighborhoodG M Brass Amd
- Zip78702
- StyleSingle Family Residence
- Year Built2026
- Taxes$ 6898
- Price$ 1,199,000
- Bedrooms4
- Full Bathrooms2
- Half Bathrooms1
- Sqr Footage2374
- Lot Size0.2073 Acres
Data Source:
Austin Board of REALTORS® (ABOR) as distributed by MLS GRID
Property Description
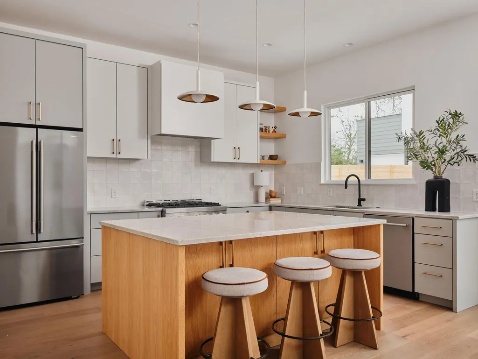
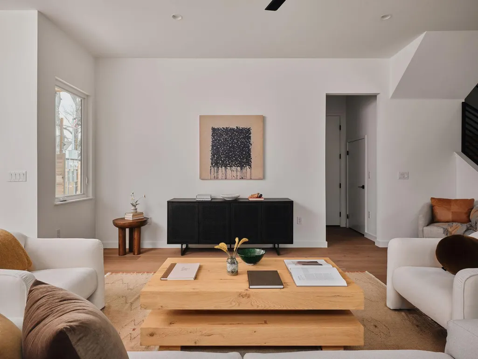
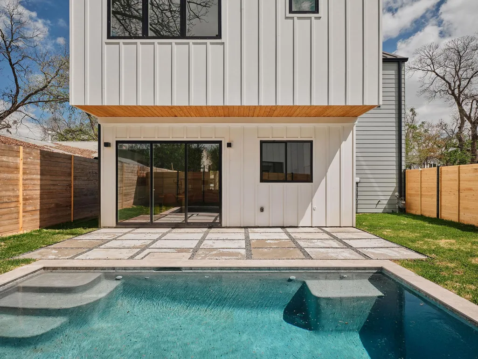
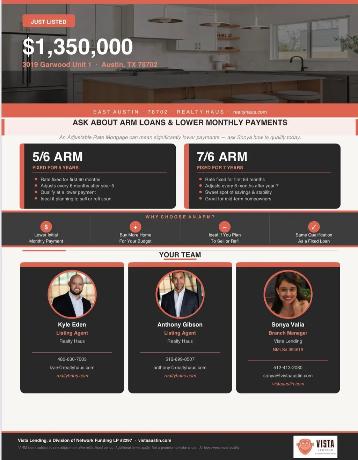
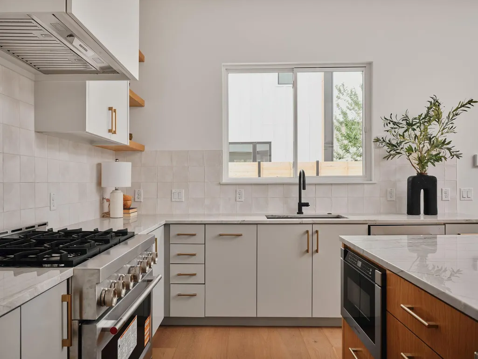
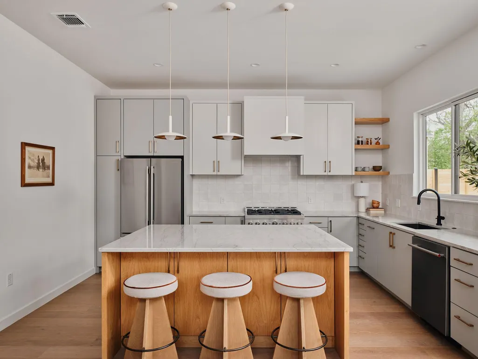
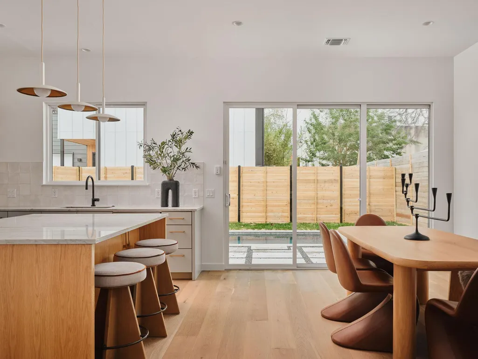
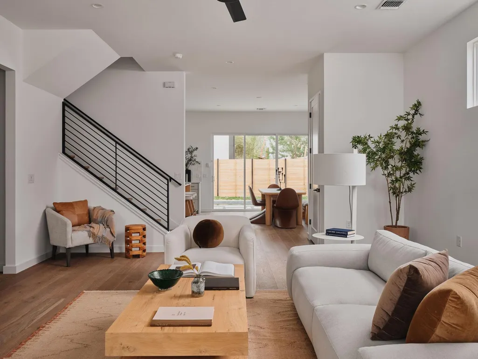
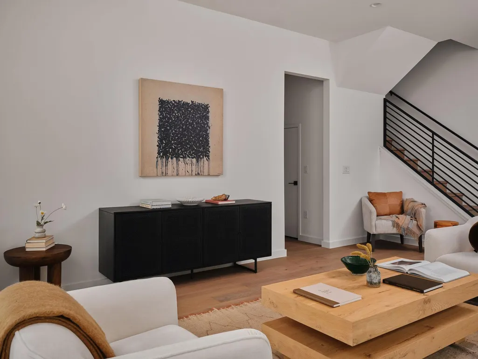
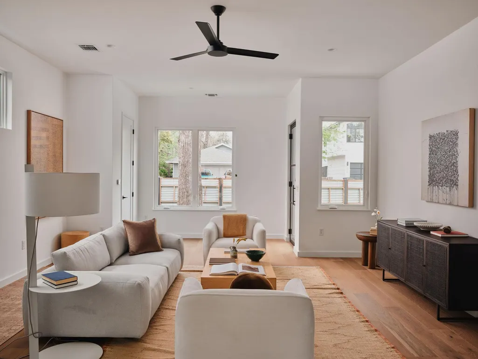
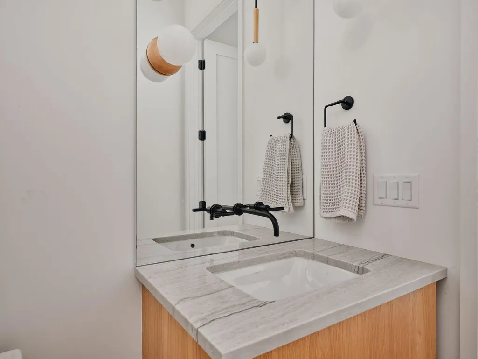
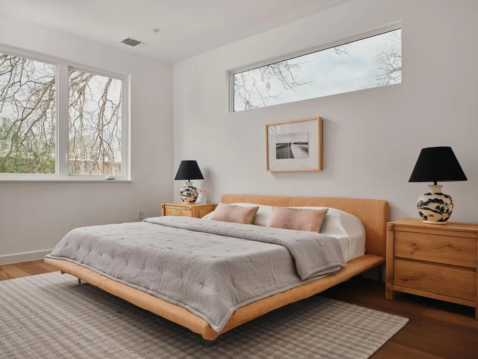
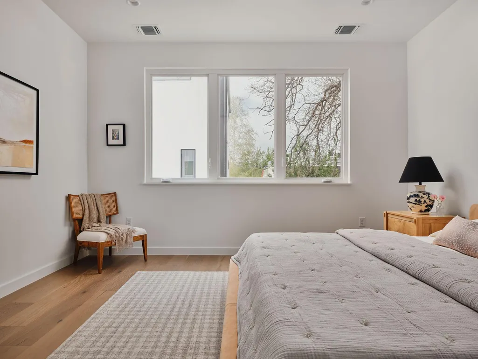
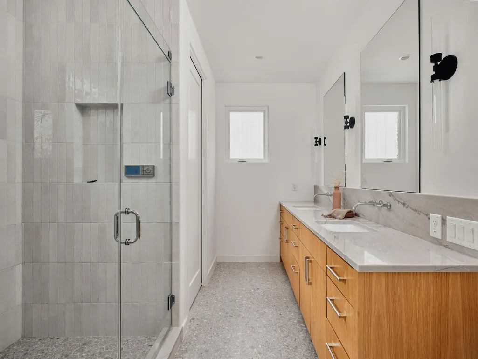
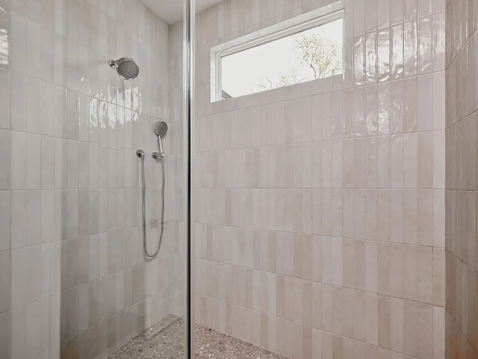
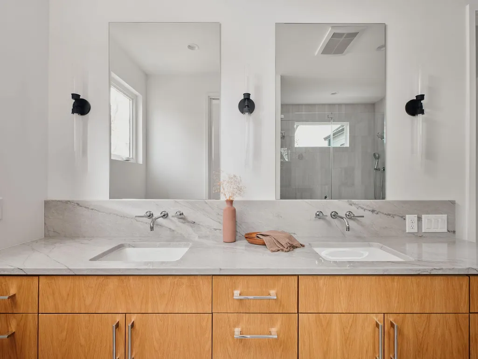
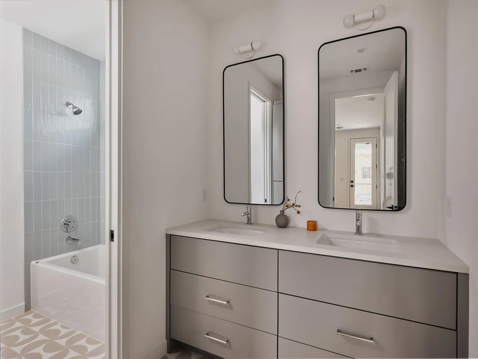
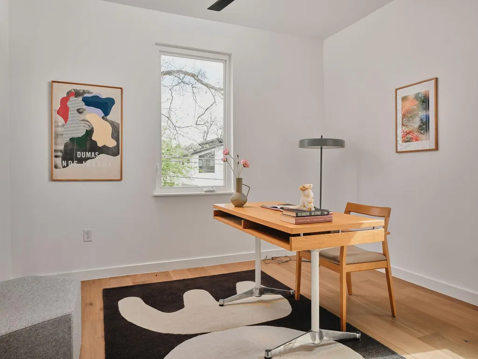
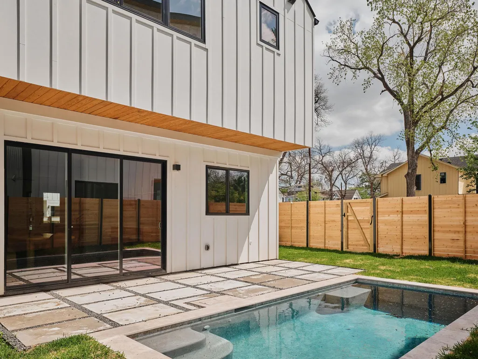
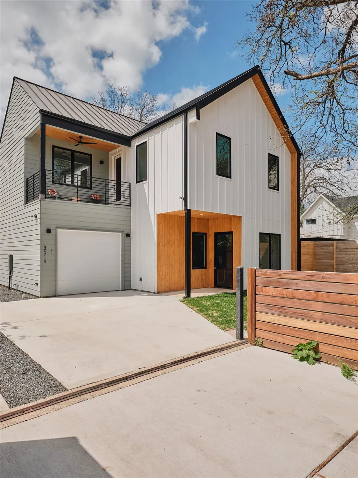
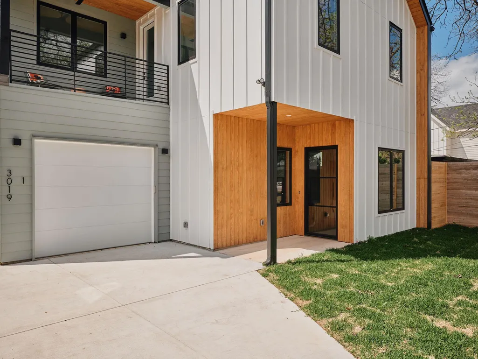
Special Financing available, just ask! Introducing Unit #1 at 3019 Garwood St, a modern farmhouse that combines classic lines with contemporary elegance. This 3-bedroom, 2.5-bath home features 2,374 sqft of light-filled living space, thoughtfully designed for both entertaining and everyday life. Step through the welcoming covered porch into an open-concept layout that seamlessly connects living, dining, and a chef's kitchen with generous cabinetry and island seating. A dedicated office on the second floor offers ideal work-from-home flexibility. Upstairs, the private owner's suite boasts a spa-inspired bathroom and walk-in closet. A dedicated office on the second floor offers ideal work-from-home flexibility. Outdoors, enjoy your own private pool, a rare find in the neighborhood, perfect for summer afternoons or evening gatherings. The fenced yard is designed for low-maintenance enjoyment while offering space for pets or gardening. Built with quality in mind, the home includes energy-efficient systems, durable materials, and carefully selected finishes that elevate the entire experience. Enjoy the best of urban living in vibrant East Austin, with easy access to Govalle Park, local restaurants, and the city’s creative scene. All values are approximate and to be verified. NO HOA Fee
| Elementary School | Middle School | High School |
|---|---|---|
| Brooke Elementary School | Martin Middle School | Eastside Early College High School |
| Price History | |
|---|---|
| 2/25/2026 | Listed $1,475,000 |
| 4/7/2026 | 2$1,449,000 |
| 5/1/2026 | 4$1,399,000 |
| 5/15/2026 | 4$1,350,000 |
| 6/9/2026 | 2$1,325,000 |
| 7/7/2026 | 4$1,275,000 |
| 8/6/2026 | 2$1,250,000 |
| 8/28/2026 | 3$1,215,000 |
| 9/25/2026 | 2$1,199,000 |
General Features
| Living Area | 2374 |
|---|---|
| Sewer | Public Sewer |
| Heating | Central |
| Cooling | Central Air |
| Utilities | Electricity Connected,High Speed Internet,Natural Gas Connected,Sewer Connected,Underground Utilities,Water Connected |
| Roof | Shingle |
| Appliances | Dishwasher,Disposal,Freezer,Gas Range,Microwave,Gas Oven,Refrigerator |
| Garage Spaces | 1 |
| Association Fee Includes | See Remarks |
| Patio/Porch Features | Front Porch,Patio |
| Pool Features | Gunite,In Ground |
| Construction Materials | Wood Siding,Stucco |
| Year Built | 2026 |
| View | City,Trees/Woods |
| Levels | Two |
| Unit Number | 1 |
| Property Subtype | Single Family Residence |
| Tax Year | 2025 |
| Waterfront Features | None |
| Community Features | None |
| Accessibility | See Remarks |
| Assoc Fee Paid Per | See Remarks |
| County | Travis |
| New Construction | Yes |
| Property Type | Residential |
| HOA | Yes |
| Energy Efficient | None |
| Subdivision Name | G M Brass Amd |
| Facing Direction | North |
| Green Sustainability | None |
| Other Structures | None |
| Full Baths | 2 |
| Status | Active |
| Directions | Start: I-35 / Hwy 71 intersection,Austin,TX. Merge onto I-35 North toward downtown. Follow I-35 N to the Exit 233 toward Holly St/Airport Blvd. Stay on the frontage road and turn left onto Willow St |
| High School | Eastside Early College |
| City | Austin |
| Disclosures | Seller Disclosure |
| Association Name | See Records |
| MLS Area | 5 |
| Lot Size Square Feet | 9029.99 |
| Elementary School | Brooke |
| Tax Annual Amount | 6898 |
| Middle/Junior High School | Martin |
| Property Condition | New Construction |
| Virtual Tour | https://www.zillow.com/view-imx/88f2d788-98ea-48d7-9252-f669291bb37e?wl=true&setAttribution=mls&initialViewType=pano |
| Builder Name | See Records |
| Standard Status | Active |
| Year Built Source | Public Records |
| Tax Assessed Value | 337081 |
| Virtual Tour | https://www.zillow.com/view-imx/88f2d788-98ea-48d7-9252-f669291bb37e?initialViewType=pano |
Interior Features
| Interior Amenities | Built-in Features,Ceiling Fan(s),Ceiling-High,Quartz Counters,Double Vanity,Open Floorplan,Recessed Lighting,Smart Home,Soaking Tub,Study/Home Office |
|---|---|
| Flooring | Tile,Wood |
| Window Features | Vinyl Windows |
| Half Baths | 1 |
| Total Bedrooms | 4 |
| Main Level Bedrooms | 1 |
| LivingAreaSource | Plans |
| Total Baths | 3 |
Exterior Features
| Exterior Amenities | Balcony |
|---|---|
| Fencing | Back Yard,Fenced,Wood |
| Parking Features | Garage |
| Lot Features | Back Yard,Front Yard,Landscaped,Level,Near Public Transit,Sprinkler - Automatic |
| Water Source | Public |
| Total Parking | 2 |
| Foundation Details | Slab |
| Lot Size Acres | 0.2073 |
| Waterfront Y/N | No |
| Covered Spaces | 1 |
| Horse Y/N | No |
| Horse Amenities | None |
Amenities
- Foreclosure
- Views
- Short Sale
- New Construction
- Adult 55+
- Lease To Own
- No HOA Fees
- Furnished
- Primary On Main
- Air Conditioning
- Seller Finance
- Green
- Fixer Upper
- Horse
- Golf
- Fireplace
- Deck
- Garage
- Basement
- Pool
Property vs Single Family Average in 78702
Price
Taxes
Year Built
 Austin Board of REALTORS® Copyright ©2026 All rights reserved.
 Highland Lakes Association of Realtors® All information deemed reliable but not guaranteed. All properties are subject to prior sale, change or withdrawal. Neither listing broker(s) or information provider(s) shall be responsible for any typographical errors, misinformation, misprints and shall be held totally harmless. Listing(s) information is provided for consumer's personal, non-commercial use and may not be used for any purpose other than to identify prospective properties consumers may
